Barnsbury Joinery · Advice · 12 min read
01Advice · London studio51.5665° N, 0.1006° W
Advice · 12 min read

How joinery and construction should work together on high‑end projects

A practical guide to how joinery and construction should work together on high‑end projects, from early design and coordination through to installation.

On high‑end projects, the quality of the finished joinery rarely comes down to the joinery alone. It comes down to how well the joinery and the wider construction programme have been made to work together. The most successful schemes are those where joinery and construction operate as a single, coordinated process from the earliest design stages right through to installation, rather than as two separate trades that meet for the first time on site.

This guide sets out how that coordination should work in practice, why misalignment between the two disciplines is so costly, and what clients, architects and main contractors can do to get the two working in step. It is written from the perspective of a joinery studio that delivers bespoke work across London and the South East, and supplies joinery to projects across the rest of the UK, where we have seen at first hand the difference that early, structured collaboration makes to the outcome.
01

Why joinery should be treated as part of the structure, not a finishing trade

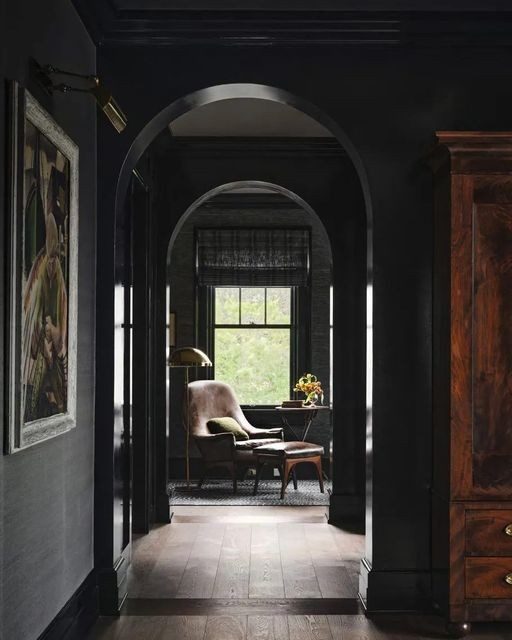
The single biggest shift in thinking on high‑end projects is to stop treating joinery as a finishing trade that gets bolted on at the end. On demanding schemes, joinery is a structural and architectural component of the space. Panelling, staircases, libraries, kitchens, wardrobes, doors, windows and built‑in furniture all define the geometry of the rooms they sit in. They set sightlines, establish reveals and shadow gaps, and carry the visual language of the whole interior. When something is that fundamental to how a space reads, it cannot be an afterthought.

Because joinery interfaces with almost every other trade, it is unusually sensitive to what happens around it. It meets the walls, the floors, the ceilings and the services. It relies on the structure being where the drawings say it is, on openings being the size they were meant to be, and on wall build‑ups being the thickness that was specified. A cabinet that is manufactured to theoretical dimensions will not fit a wall that has drifted by fifteen millimetres because of an unplanned service run or an extra layer of board. On a standard fit‑out that might be tolerable. On a high‑end project, where the client is paying for perfect reveals and flush faces, it is not.

Treating joinery as structure has a practical consequence: it needs to be considered at the same time as the structure and the services, not after them. That means the joinery specialist has to be in the room when the decisions that affect joinery are being made, rather than being handed a set of frozen drawings and asked to make the best of dimensions that were fixed without any joinery input. The rest of this guide follows from that single principle.

02

What goes wrong when joinery and construction are not aligned

It is worth being specific about the failure modes, because they are consistent from project to project. When joinery and construction are not properly coordinated, the same problems recur, and they tend to compound one another.

The first is inaccurate tolerances and misaligned interfaces. Joinery lives or dies by millimetres. If the surrounding construction has not been set out with the joinery in mind, the junctions where joinery meets plaster, stone, glass or metalwork will not resolve cleanly. Shadow gaps become uneven, scribes become oversized, and the crisp lines that define high‑end work start to wander. Once the tolerances are lost, no amount of skilled fitting on site fully recovers them.

The second is delays and rework caused by late design changes. When joinery is engaged late, design decisions that should have been settled early are still being made after manufacture has begun, or worse, after items have been delivered. A change to a wall position, a service route or a specified finish can render completed joinery unusable. That means re‑manufacture, which means cost and lost programme time, and it puts pressure on every trade that follows.

The third is compromised installation details. If the installation sequence has not been planned alongside the construction programme, joinery arrives on site into conditions that are not ready for it, or into a sequence that forces trades to work over one another. Details that were elegant on the drawing get value‑engineered or fudged on site simply to get the item in. The fourth, following directly from the first three, is cost and programme risk. Every one of these problems carries a price, and because they surface late, they surface at the least convenient and most expensive point in the project.

03

Involve joinery specialists early, during design

The most effective single intervention is to bring the joinery specialist into the process during the design stages, not at the point of ordering. Early involvement changes the joinery from a downstream trade reacting to fixed decisions into an upstream contributor helping to shape them.

When a joinery studio is engaged early, there is time to do the work that prevents problems rather than reacting to them. Drawings can be reviewed for buildability and for the practical realities of manufacture and installation. Difficult junctions, where joinery meets structure, services or other finishes, can be resolved on paper while changing them is still cheap. Services can be coordinated so that sockets, switches, lighting, ventilation and pipework land in sensible places relative to the joinery rather than clashing with it. Materials and finishes can be confirmed, with lead times understood, before anything is committed to.

This early review is where a great deal of latent risk is removed from a project quietly and cheaply. A junction that would have caused a fortnight of rework on site is resolved in an afternoon at the drawing stage. A service run that would have forced a cabinet to be re‑made is moved by fifty millimetres before the wall is even built. None of this is glamorous, but it is precisely the work that separates a smooth high‑end project from a fraught one. For clients and architects, the message is simple: the earlier the joinery expertise is in the room, the more value it can add and the less it costs to act on.

04

Build a coordinated technical process, not a retrospective one

Good coordination is not a single meeting or a goodwill gesture. It is a technical process, and it has to be structured. On the best‑run projects, the technical drawings and schedules for the joinery are developed collaboratively with the design and construction teams, in step with the rest of the information, rather than being produced in isolation and then reconciled after the fact.

The distinction matters. A retrospective process takes the architect's design intent, freezes it, and asks the joinery team to interpret it into manufacturing information without further dialogue. Any conflicts between that information and the reality of the structure or services are discovered late, usually on site. A coordinated process, by contrast, develops the joinery information alongside the construction information, so that clashes are found and resolved while everything is still on the drawing board. Setting‑out dimensions are agreed rather than assumed. Interfaces with other trades are described explicitly rather than left to chance.

In practice this means shared setting‑out, agreed datums, and a clear record of who is responsible for which dimension at each interface. It means the joinery drawings referencing the same survey information as everyone else, and being updated when that information changes. It means schedules that reflect real lead times and real construction sequencing. A coordinated technical process turns coordination from something that depends on individuals remembering to talk to each other into something that is built into the way the information is produced.

How joinery and construction should work together on high-end projects, Barnsbury Joinery
05

Manufacture to real site conditions, not theoretical dimensions

Even with the best drawings, buildings are not built to the millimetre that the drawings show. Walls move, openings vary, floors are rarely dead level, and build‑ups end up slightly different from the specification. High‑end joinery has to account for this. The manufacturing process should be informed by actual site conditions and by the real construction sequence, not by theoretical dimensions taken from an idealised drawing.

This is why accurate site survey and dimensional verification are so important before final manufacture. On critical items, dimensions should be confirmed from the building as it actually stands rather than from the drawings, and the timing of that survey matters: it has to happen at the right point in the construction sequence, once the relevant structure and substrates are in place but before the joinery is committed to production. Getting that timing right depends entirely on joinery and construction being coordinated, because only the construction programme can tell you when the conditions will be ready to survey.

Manufacturing to real conditions also means designing in the right allowances. Scribes, packers and adjustable fixings should be planned deliberately so that the inevitable small variations in the building can be absorbed cleanly, without compromising the finished appearance. There is a craft to deciding where tolerance should be taken up and where a line must stay dead true, and that decision has to be made with knowledge of both the design intent and the site reality. Studios that work this way produce joinery that fits first time and looks intentional, because the variability of the building has been anticipated rather than discovered.

06

Integrate installation with the overall construction programme

Manufacturing the joinery well is only half the task. It then has to be installed, and installation is where coordination with the construction programme becomes most visible. Joinery installation must be planned as part of the overall programme, not slotted in wherever a gap appears, so that it does not clash with other trades and so that the conditions on site are right when the joinery arrives.

Sequencing is central to this. Some joinery needs to go in before certain finishes; some needs to follow them. Some items are large and have to be moved into a space before an opening is closed up. Delivery, access, protection and the readiness of the substrate all have to be thought through in advance. If the joinery arrives before the space is ready, it either sits at risk of damage or gets installed into imperfect conditions. If it arrives too late, it holds up everything that follows it. Neither is acceptable on a high‑value project.

Coordinated installation also protects the finished work. High‑end joinery represents a significant proportion of a project's value and is often installed while other trades are still active around it. A properly integrated programme builds in protection and a sensible sequence so that the joinery is not damaged after it is fitted. The goal is for installation to be an orderly, planned event that expresses all the care that went into the design and manufacture, rather than a scramble to get items in around whatever else is happening on site.

07

Why coordination matters even more on heritage and listed buildings

Everything above applies with extra force on heritage projects. When you are working on a listed building or within a conservation area, coordination between joinery and construction stops being simply a matter of quality and efficiency and becomes a matter of compliance and of protecting irreplaceable historic fabric.

Heritage work carries obligations that ordinary projects do not. Planning conditions and listed building consents may dictate exactly how elements are to be repaired or replaced, what materials and profiles are acceptable, and how much of the original fabric must be retained. Replacement joinery, whether it is windows, doors, panelling or staircases, often has to match historic detail closely and be made using appropriate methods. Meeting those requirements depends on the joinery specialist and the construction team working closely together so that the approved details are actually delivered and the consents are satisfied.

There is also the practical matter of protecting the building itself. Historic structures are less predictable and less forgiving than new build. Openings are rarely square, fabric can be fragile, and interventions have to be careful and reversible where possible. Surveying, manufacturing and installing joinery in this context calls for particularly close coordination, because a decision made without regard for the historic fabric can cause damage that cannot be undone. On this kind of work, the collaboration between joinery and construction is not just a route to a better finish; it is part of how the building is looked after.

08

Treat joinery and construction teams as collaborative partners

The thread running through all of this is a way of working. High‑performing projects treat the joinery and construction teams as collaborative partners alongside the architect and the client, rather than as suppliers who turn up to execute a fixed instruction. They bring practical, buildability‑focused insight into the process early, while carefully preserving the architect's creative vision.

This partnership model is worth being clear about, because it is sometimes misunderstood. Involving the joinery specialist early does not mean diluting the design or handing creative control to the maker. The architect's vision remains the reference point throughout. What early collaboration adds is a practical layer of expertise about how that vision can actually be built, what the materials will and will not do, where the difficult junctions are, and how to sequence the work so that the intended result is achieved on site rather than compromised there. The best makers see their job as realising the design faithfully, and they contribute most when they are trusted to flag the practical issues early.

In our own work across London and the South East, and on the projects we supply further afield across the UK, the schemes that run most smoothly are consistently the ones where this collaborative relationship is established from the outset. The joinery studio, the main contractor and the design team share information openly, resolve problems together while they are still cheap to resolve, and hold a common understanding of the standard being aimed for. That shared ownership of the outcome, more than any single technical measure, is what allows high‑end joinery to be delivered to the standard the client is paying for.

09

Bringing it together

High‑end joinery is not delivered by a joinery studio working in isolation, however skilled that studio is. It is delivered by joinery and construction working together as one coordinated process. That coordination starts at the design stage, runs through a shared technical process, informs how the work is manufactured to real conditions, and governs how and when it is installed. On heritage projects it takes on the additional weight of compliance and conservation. Throughout, it depends on the teams behaving as partners rather than as separate trades handing work over a wall.

For clients and architects planning a project, the practical takeaway is to build this collaboration in early and deliberately. Engage the joinery expertise while the design is still forming, insist on a coordinated technical process rather than a retrospective one, and plan manufacture and installation around the reality of the site and the construction programme. Do that, and the risks that usually surface late and expensively are removed quietly and cheaply, and the finished joinery arrives fitting first time and looking exactly as it was intended to.

Common questions

01

Why should joinery and construction work together on high‑end projects?

Because on demanding schemes joinery is a structural and architectural element, not just a finishing trade. When it is coordinated with the construction programme from the start, tolerances are accurate, interfaces resolve cleanly, risk is reduced and the finished result is more refined. When the two are not aligned, problems tend to surface late on site, where they are most disruptive and expensive to fix.

02

When should a joinery specialist be involved in a project?

As early as possible, during the design and technical stages rather than at the point of ordering. Early involvement allows the joinery team to review drawings for buildability, resolve difficult junctions, coordinate services and confirm materials and lead times before site work begins. The earlier the joinery expertise is in the room, the more value it adds and the cheaper it is to act on its input.

03

Does integrated delivery actually improve the quality of the finished joinery?

Yes. Developing the joinery information alongside the construction information, manufacturing to real site conditions and planning installation as part of the overall programme all reduce on‑site complications. That protects the original design intent and produces cleaner junctions and more refined finishes than a process where the joinery is coordinated only after the fact.

04

Is close coordination especially important for heritage and listed buildings?

Very much so. On listed buildings and in conservation areas, coordination between joinery and construction is essential for meeting planning conditions and consents, protecting fragile historic fabric and delivering compliant, accurately matched replacements. The unpredictability of historic structures makes careful, joined‑up working even more important than on new build.

05

Where does Barnsbury Joinery carry out this kind of work?

We provide a full bespoke joinery service, including design coordination, manufacture and installation, across London and the South East from our studio in north London. For projects elsewhere in the UK we offer supply only, providing joinery made to the same standard for others to install.

Request a survey

Request a survey for your project, from a single commission to a whole scheme.

Request a survey

A studio of The Barnsbury Group

Barnsbury Joinery is the flagship studio of The Barnsbury Group, a second‑generation heritage joinery house. Established in London in 1987, it makes bespoke joinery by hand and carries the parent voice for the family of studios.