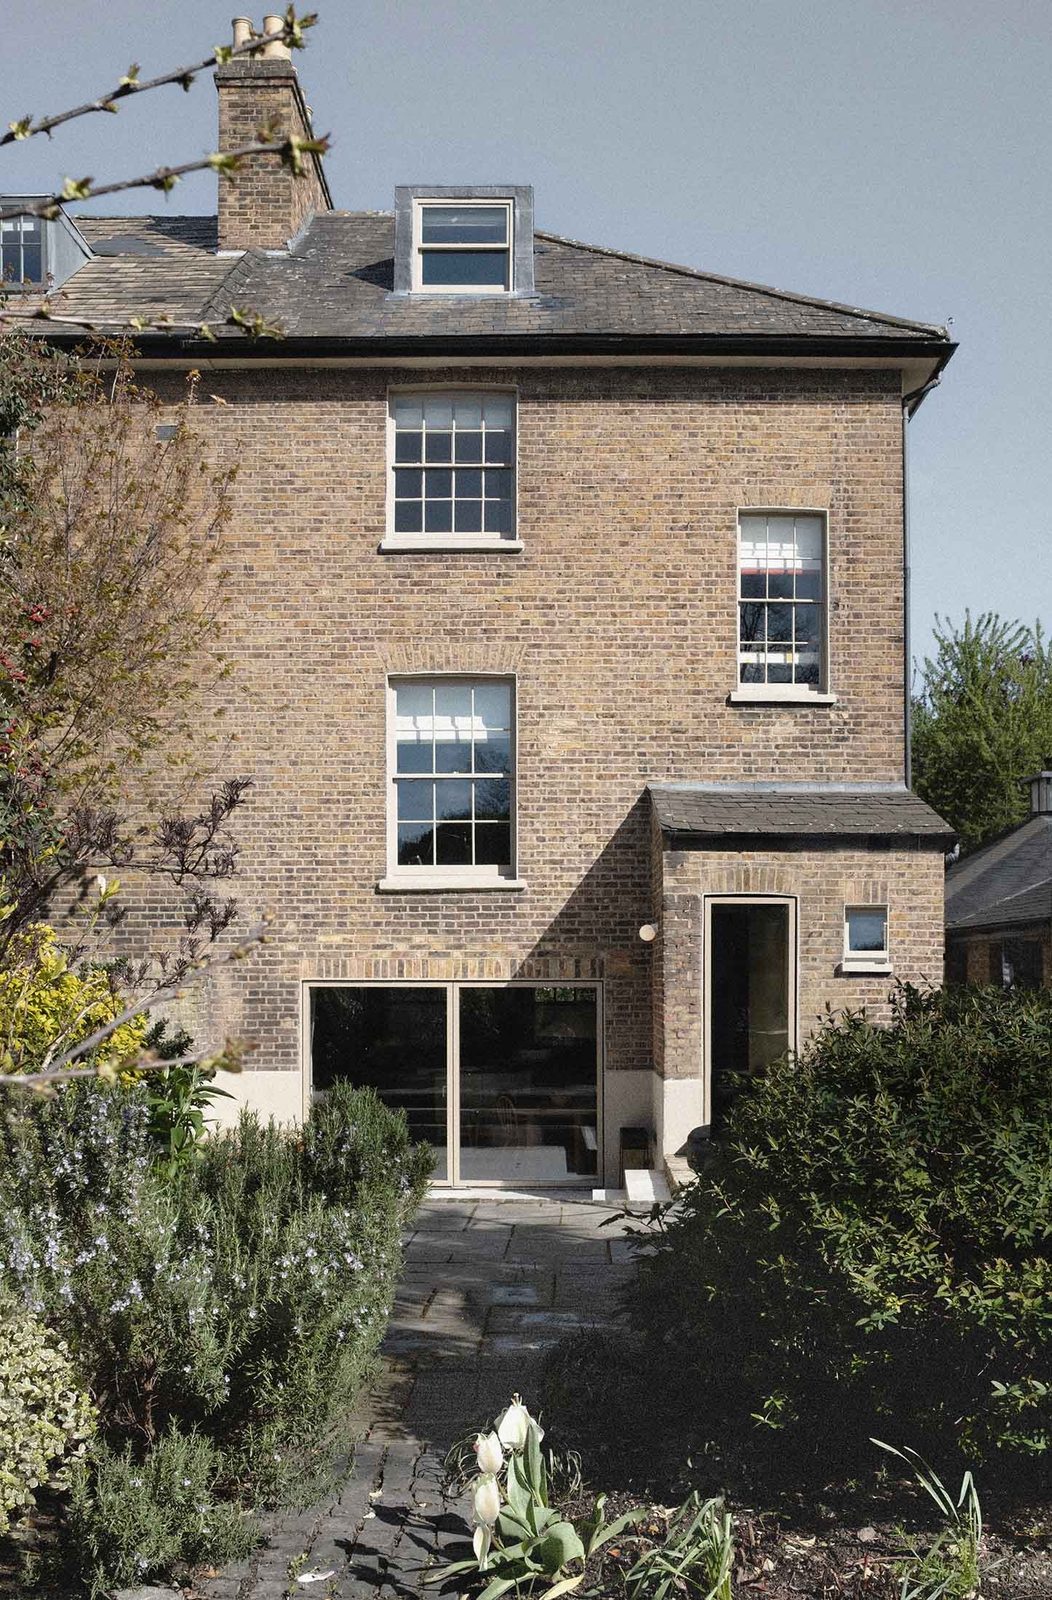
Slimline double glazing for heritage and conservation sash windows
Slimline double glazing for heritage and conservation sash windows, made by hand in London. Period appearance, warmer rooms, conservation approval. Request a survey.
Slimline double glazing lets you keep the original character of a period sash window while bringing its thermal performance into the present day. At Barnsbury Joinery we specialise in slimline double glazing for heritage and conservation sash windows, fitting ultra‑thin sealed units into timber that is either newly made by hand in London or carefully restored from the original. The result is a window that looks right for a Georgian, Victorian or Edwardian building, holds its heat far better than single glazing, and satisfies the demands of conservation officers and listed building consent.
What slimline double glazing is
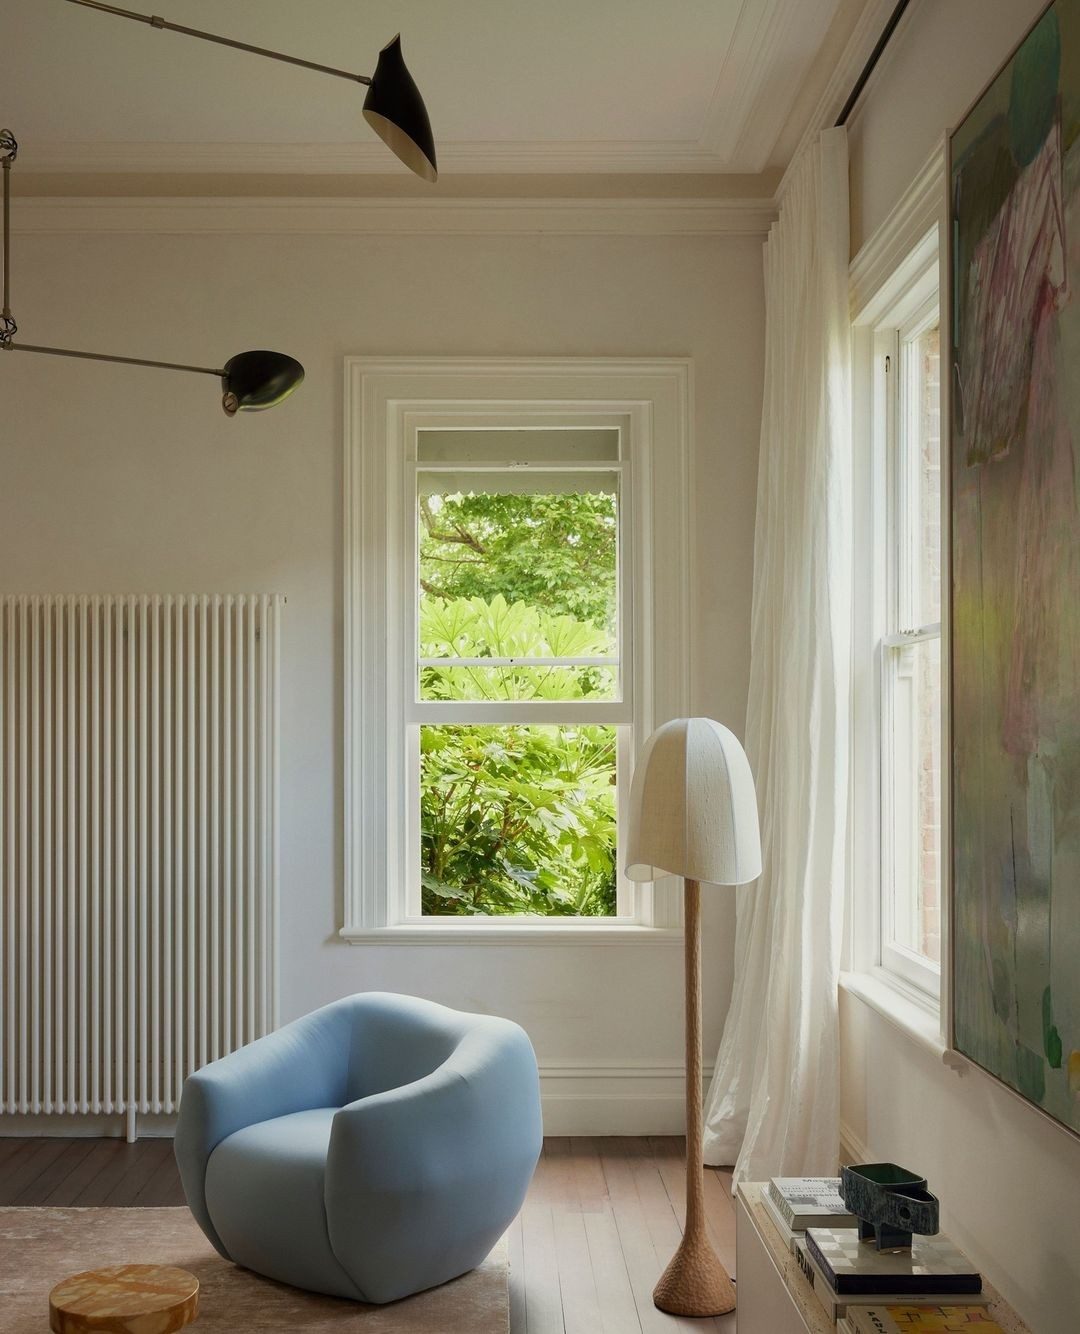
Slimline double glazing is a sealed glass unit built to a much narrower profile than standard modern double glazing. Where a conventional unit needs a cavity of around 20mm or more, a slimline unit uses a cavity of roughly 8mm to 12mm. That difference sounds small, but it is the whole point. A slim unit is light enough and shallow enough to sit inside the delicate glazing bars, thin sashes and shallow rebates of a traditional timber window without forcing the joinery to be bulked up or redesigned.
The sealed unit itself is made from two panes of glass separated by a slim spacer bar, with the cavity filled with an inert gas such as argon and sealed against moisture. Low‑emissivity coatings on the glass reflect heat back into the room rather than letting it escape through the pane. Because the whole assembly is only around 12mm deep, it can be glazed into a genuine timber sash and finished with traditional putty lines or slim timber beads, so the eye reads it as an old window rather than a modern replacement.
This is quite different from simply swapping period windows for off‑the‑shelf uPVC or standard double glazing. Those products carry chunky frames, wide sightlines and flat, lifeless glass that immediately date a period elevation. Slimline glazing keeps the slender proportions, the fine glazing bars and the hand‑finished timber that give an original sash its character, while quietly upgrading the part you cannot see.
Why choose slimline double glazing for heritage and conservation properties
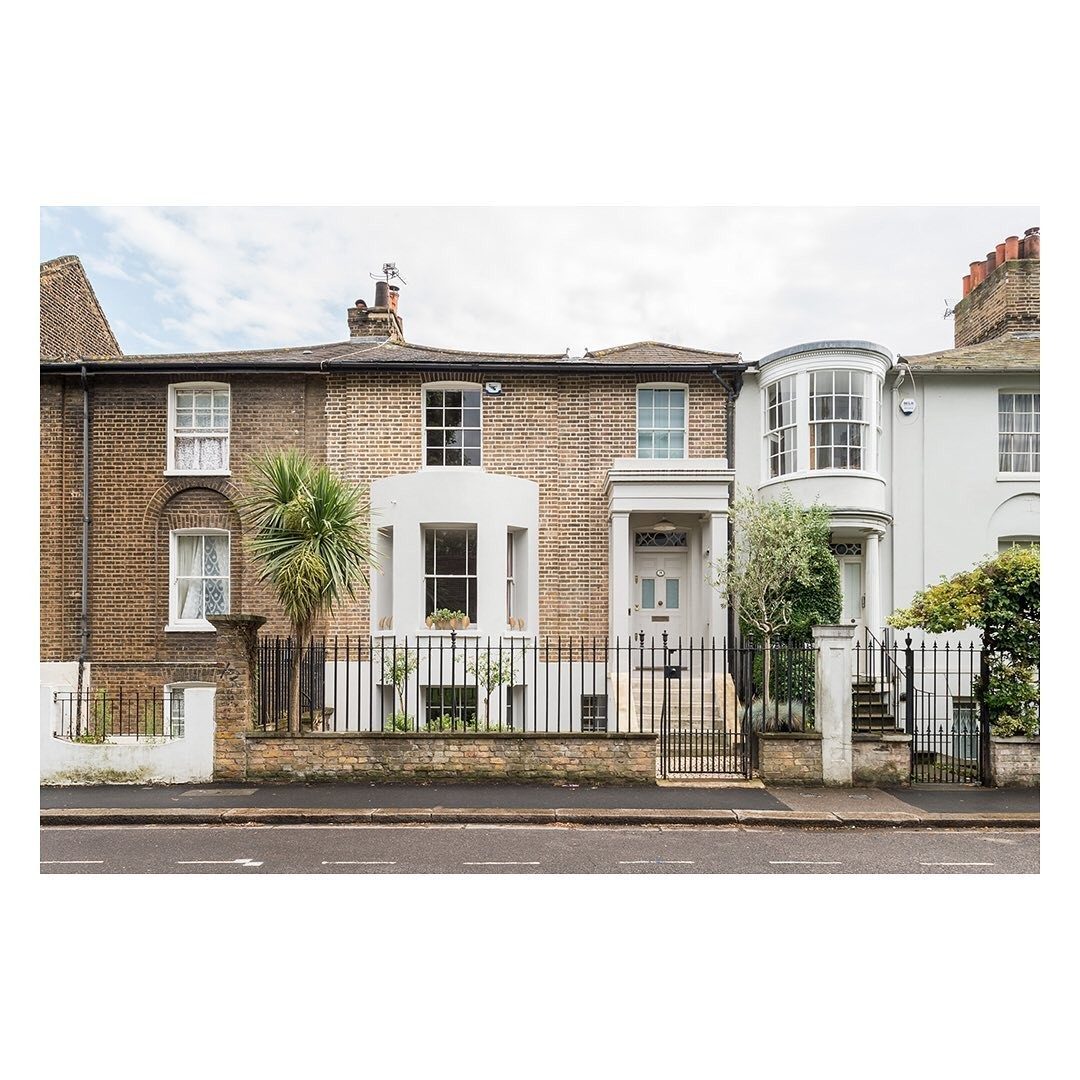
Heritage and conservation properties come with a particular tension. The features that make them beautiful, the slim sashes, the divided lights, the wavy old glass, are exactly the features that make them cold and draughty. Owners of listed and period buildings are often told they must either accept the discomfort or rip out the character in favour of modern units. Slimline double glazing resolves that tension. It respects the original design language of the building while dealing with the heat loss, condensation and noise that come with single glazing.
For properties in conservation areas and for listed buildings, planning and consent requirements are strict about visual impact. A standard replacement window will usually be refused because it changes the appearance of the building and the wider street. Slimline units, glazed into properly proportioned timber sashes, are far more likely to be accepted precisely because they preserve the look. In many cases the change is invisible from the pavement, which is what conservation officers want to see.
Choosing slimline glazing also protects the value of a period home. Original and sympathetically restored joinery is part of what buyers pay for in a heritage property. Retaining the timber, the mouldings and the profile, rather than substituting a modern system, keeps the building honest and keeps its long‑term worth intact. It is a considered upgrade rather than a compromise, which is why it suits owners who care about doing right by an older building.
Key benefits: period appearance, thermal efficiency and conservation acceptance
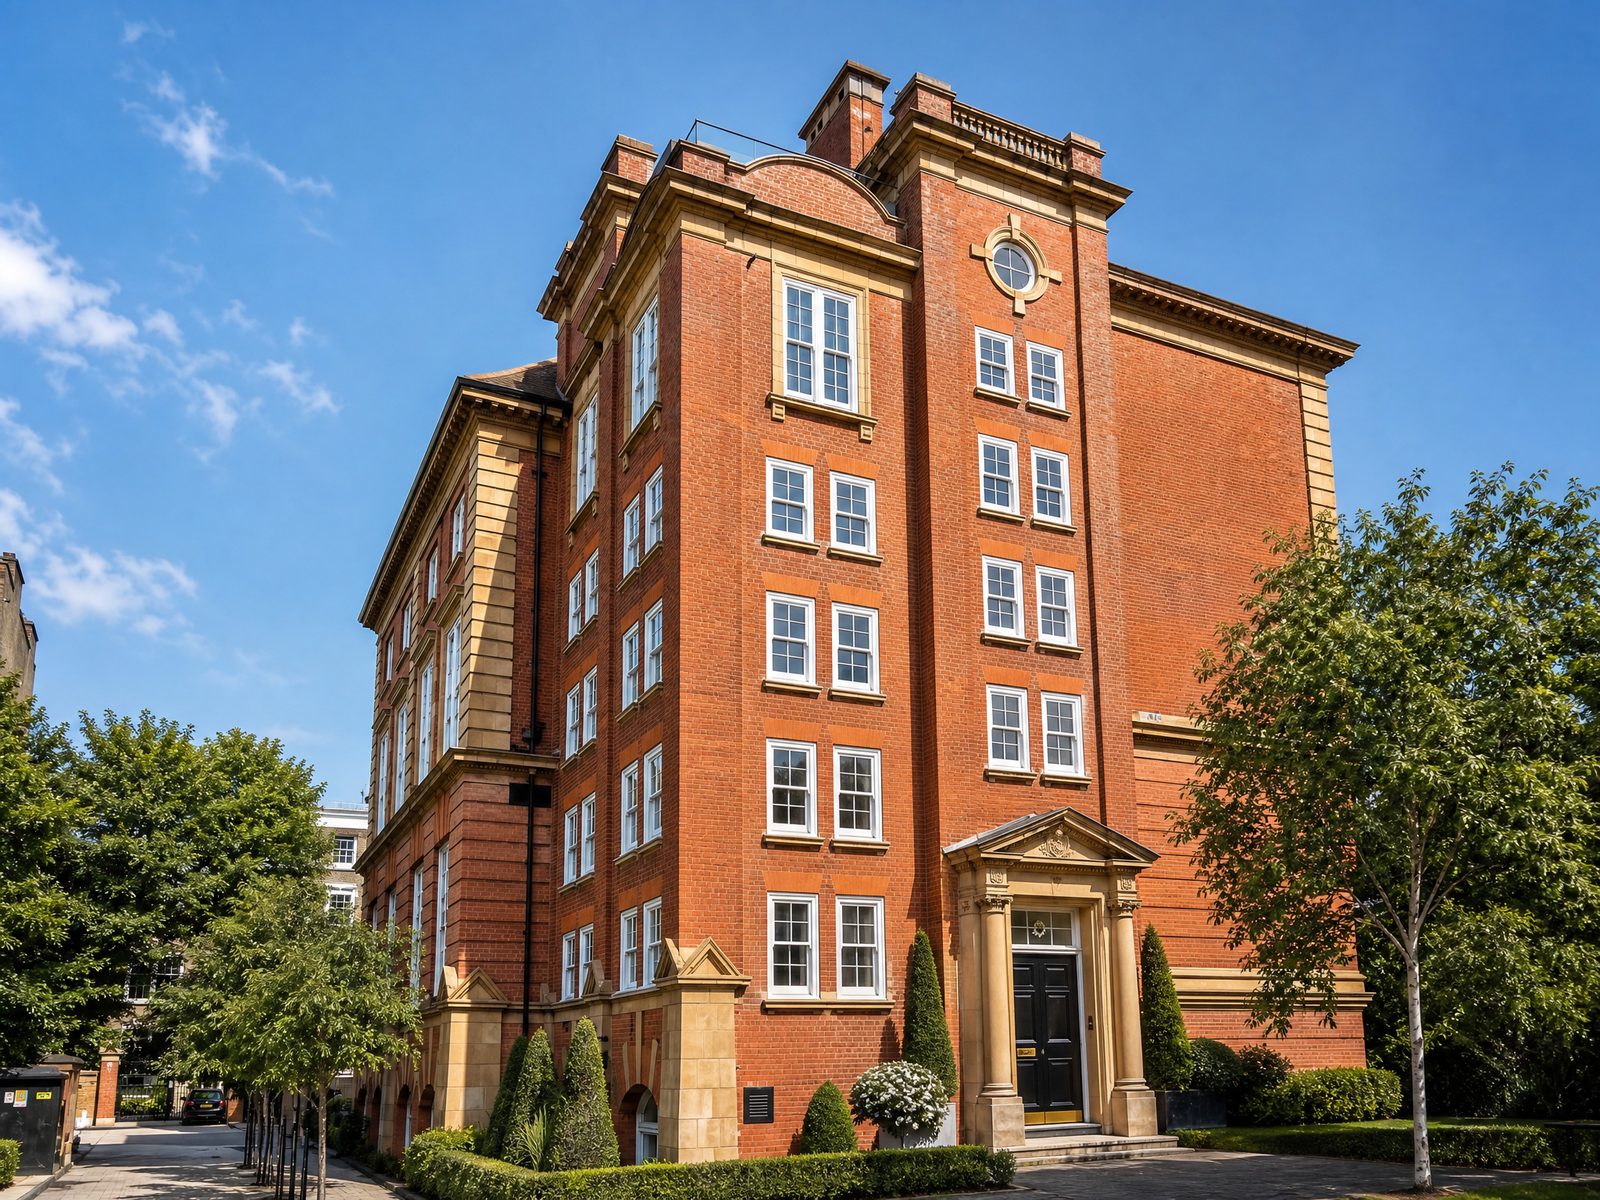
The first benefit is authentic period appearance. Because the units are so thin, they sit within genuine timber sashes and slim glazing bars rather than forcing wider frames. We can match the sightlines, the moulding profiles and the putty or bead detail of the original windows, so the finished sash reads as part of the building. Where the original glass had character, we can specify glass that keeps a soft, traditional look rather than the flat sheen of modern panes. From the street, the window looks like it always belonged.
The second benefit is improved thermal efficiency. Single glazing typically performs at a U‑value of around 4.8 to 5.0 W/m2K, which is why period rooms feel cold near the windows and lose heat quickly. Slimline double glazing brings that down to roughly 1.5 W/m2K, a dramatic improvement that means warmer rooms, lower heating bills and far less condensation running down the inside of the glass in winter. The sealed unit and the tighter, restored timber also cut draughts and reduce noise from a busy street, so the whole room feels more comfortable through the colder months.
The third benefit is conservation acceptance. Because slimline glazing preserves the appearance of the building, it stands a far better chance of gaining conservation area approval and listed building consent than a standard replacement. We are used to working within these constraints and can advise on the glass specification, the sightlines and the detailing that conservation officers look for. The aim is always a window that satisfies the planners on paper and looks right in the wall, so you gain the comfort without risking the character or the consent.
Our process
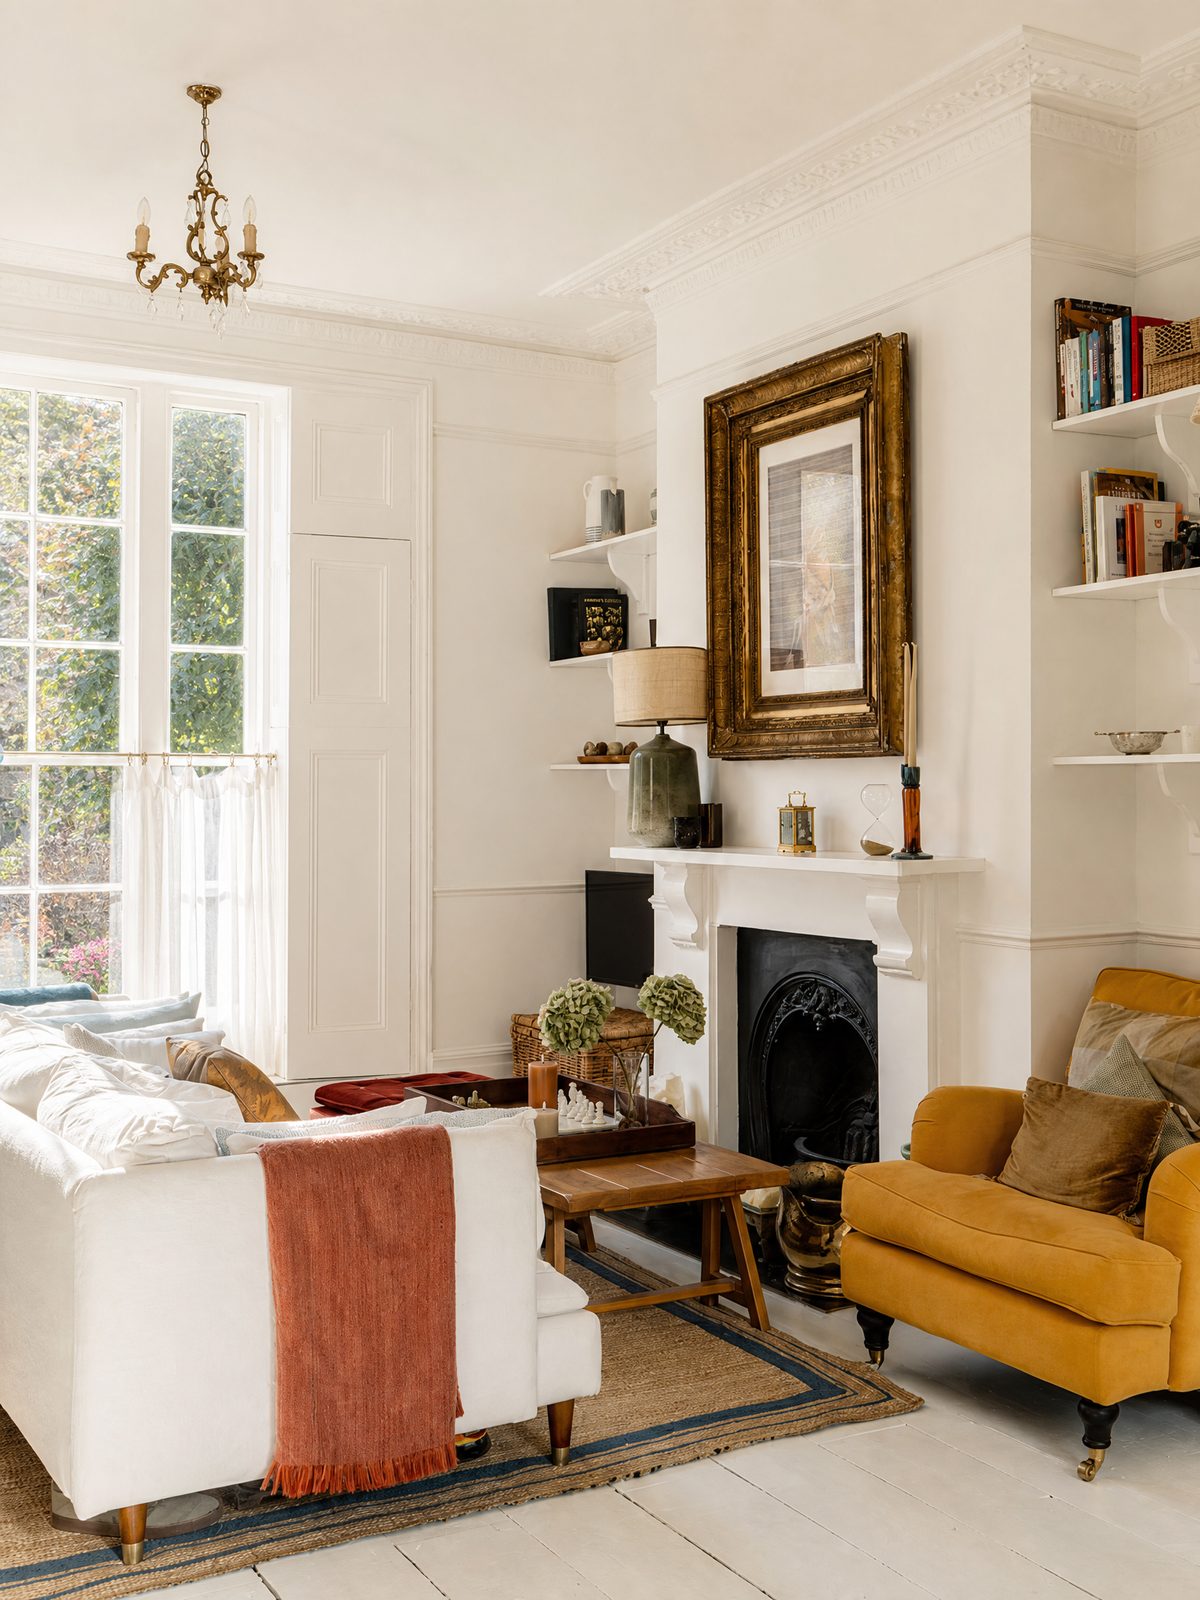
Everything begins with a survey. We visit the property to measure the existing windows, assess the condition of the timber and understand the constraints of the building, including any conservation or listed status. This is where we work out whether the original sashes can be restored and reglazed or whether new sashes need to be made by hand to match, and where we discuss the glass specification and finish with you in detail. If you would like us to start here, you can request a survey and we will arrange a visit.
From the survey we prepare a clear proposal and, once you are happy with the approach, a firm quote. Where windows are being made new, we produce timber sashes by hand in our London studio, cut to the exact profiles and sightlines of the originals so the slimline units sit correctly and the finished window matches its neighbours. Where original sashes are sound, we restore the timber, repair or replace decayed sections, and prepare the rebates to take the new sealed units without altering the proportions.
We then glaze the slimline units into the timber, finish with traditional putty lines or slim beads as appropriate, and hang and balance the sashes so they run smoothly. Draught seals are fitted discreetly to improve performance further without being visible. Finally we finish the timber with primer, undercoat and topcoat, or with the specified finish, so the window is protected and ready for decades of use. Throughout, the emphasis is on conservation‑grade work and a result that suits a listed or period building.
Areas we cover
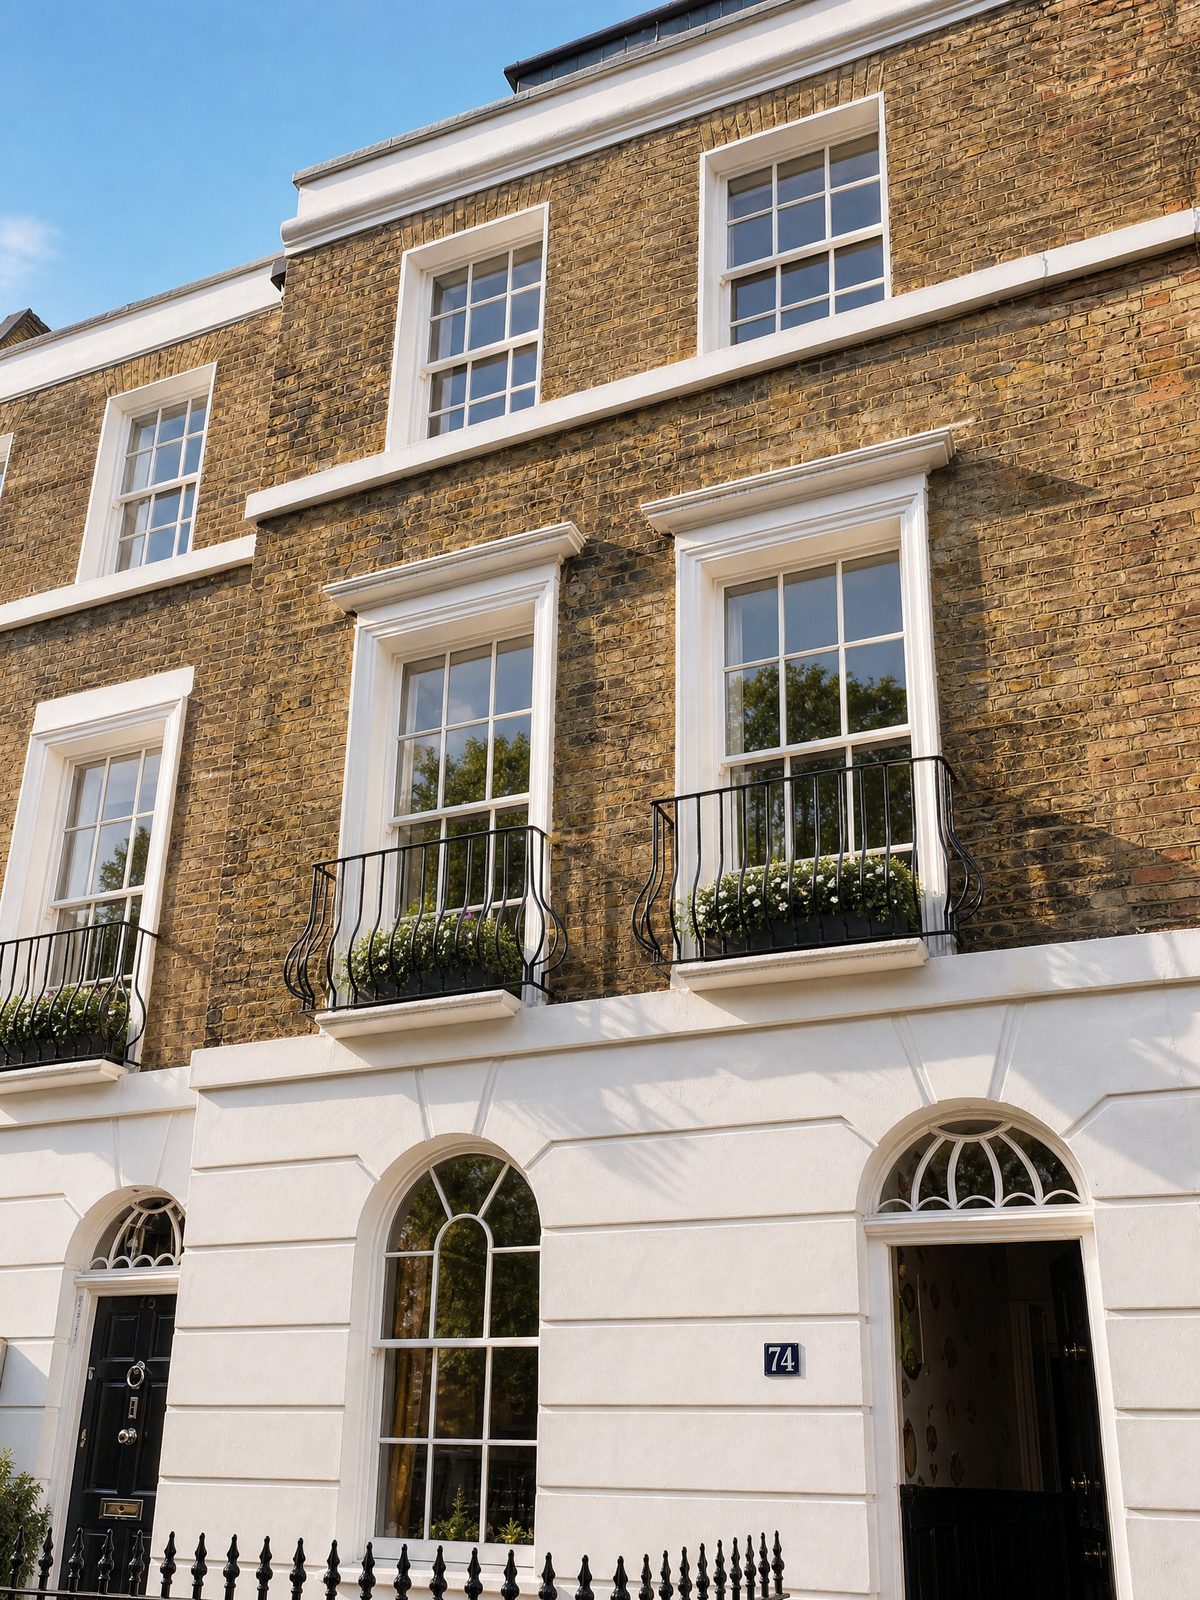
Our studio is based in London and we offer a full service, including survey, manufacture, restoration and installation, across London and the South East. This is the area we know best, working regularly on Georgian, Victorian and Edwardian sash windows in period streets, conservation areas and listed buildings throughout the capital and the surrounding counties.
Beyond London and the South East, we offer supply only across the rest of the UK. That means we can make slimline glazed sashes and joinery to your measurements and specification and send them to you or your own installer, so owners and trades further afield can still benefit from timber made by hand in London to conservation standards.
If you are unsure whether your project falls within our full service area or would be better suited to supply only, get in touch and we will advise. Whether you want a single bay of sash windows upgraded or a whole period property reglazed throughout, we are happy to talk through the options. You can request a quote and we will set out exactly what we recommend for your building.
Common questions
Is slimline double glazing suitable for listed buildings?
In many cases yes. Because slimline units are glazed into genuine timber sashes with the original proportions and sightlines preserved, they are far more likely to gain listed building consent than a standard replacement window. Consent is decided case by case, so we survey the property first and advise on the glass and detailing that conservation officers expect. We work to conservation standards throughout.
How much warmer will slimline double glazing make my rooms?
Single glazing performs at a U‑value of around 4.8 to 5.0 W/m2K, whereas slimline double glazing typically achieves around 1.5 W/m2K. In practice that means noticeably warmer rooms near the windows, lower heating bills, less draught and far less condensation on the inside of the glass in winter.
Can you keep the look of my original sash windows?
Yes. That is the whole point of slimline glazing. The units are thin enough to fit within slim timber sashes and glazing bars, so we can match the moulding profiles, sightlines and putty or bead detail of the originals. Where sashes are sound we restore them, and where new sashes are needed we make them by hand in London to match.
Do you fit the windows or only supply them?
Both, depending on where you are. Across London and the South East we offer a full service including survey, manufacture, restoration and installation. Across the rest of the UK we offer supply only, making slimline glazed sashes to your specification for you or your own installer to fit.
How do I get started and get a price?
The best first step is a survey so we can measure the windows and assess the timber and any conservation constraints. From there we prepare a proposal and a firm quote. Request a survey or request a quote and we will arrange a visit and set out exactly what we recommend for your building.
Request a survey
Request a survey for your project, from a single commission to a whole scheme.
Request a surveyA studio of The Barnsbury Group
Barnsbury Joinery is the flagship studio of The Barnsbury Group, a second‑generation heritage joinery house. Established in London in 1987, it makes bespoke joinery by hand and carries the parent voice for the family of studios.
