Barnsbury Joinery · Advice · 12 min read
01Melbourne & Sydney37.88° S, 145.16° E
Advice · 12 min read

Heritage windows Melbourne: restoration, surveys and expert advice for period homes

Heritage windows Melbourne restoration surveys, glazing upgrades and expert advice for period homes in Fitzroy, Carlton, Hawthorn, Kew and beyond.

Melbourne's period homes are defined by their windows. The tall timber sashes of a Fitzroy terrace, the leadlight and coloured glass of an Edwardian facade in Camberwell, the deep‑set casements of a Federation home in Kew: these are not incidental details. They set the proportions of a room, control how light falls through the day, and carry the craftsmanship of the era that built them. When they are neglected, painted shut, or torn out for aluminium replacements, a house loses something that cannot be bought back off the shelf. When they are properly surveyed and restored, they can serve for another century.

This guide explains how heritage window restoration works in Melbourne, what a proper survey should cover, and how you can improve comfort and energy performance without sacrificing the character of an original timber window. Barnsbury Joinery is part of an Australian operation that draws on UK‑manufactured heritage timber sections, finished and glazed locally to suit Melbourne homes, so the advice here is grounded in both traditional joinery practice and the realities of the Victorian heritage system.
01

What are heritage windows?

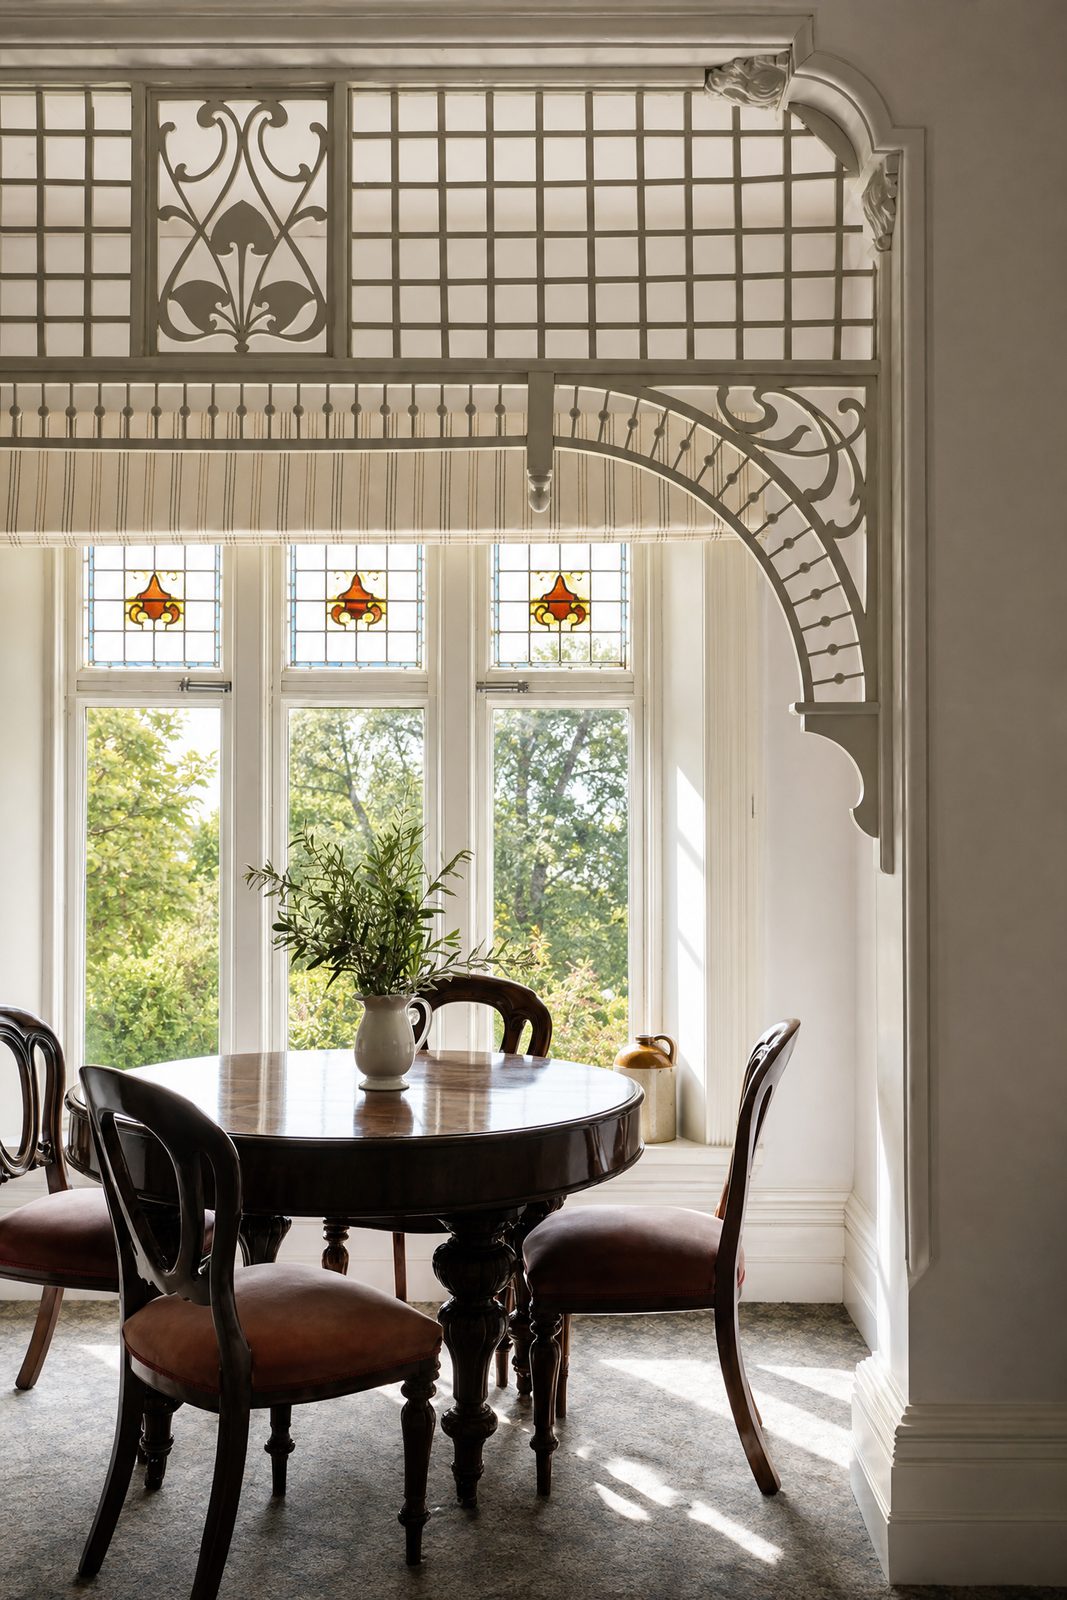
Heritage windows are the original, or traditionally designed, timber windows found in older properties. In Melbourne the most common types reflect the city's building booms. Victorian timber sash windows, typically dating from the 1850s to around 1900, use a counterbalanced double‑hung design where two sashes slide vertically on cords and concealed weights. Edwardian windows, from the early twentieth century, often combine sashes with casements and introduce coloured or leadlight glass in the upper panes. Federation homes carry decorative glazing bars, patterned toplights and the warm red‑brick‑and‑timber palette that many buyers now actively seek out.

The defining feature of these windows is that they were built to be repaired. A traditional sash window is an assembly of individual components: stiles, rails, glazing bars, cords, weights, pulleys, parting beads and staff beads. Each part can be removed, mended or replaced in isolation without discarding the whole window. This is the opposite of a modern sealed unit, which is designed to be thrown away when any single element fails. It is precisely this repairability that makes restoration the sensible long‑term choice for a period home, and it is why a good survey pays for itself many times over.

Understanding which era and style you are dealing with matters, because it dictates the correct joinery detail, the profile of the mouldings, the glazing bar layout and the type of glass. A restoration that ignores these details can leave a window that functions but looks wrong, which undermines both the character of the home and, in a heritage overlay, its compliance.

02

Why heritage window restoration matters

Original timber windows contribute significantly to a property's value and character. In Melbourne's inner suburbs, where period homes command a premium, authentic joinery is part of what buyers are paying for. Stripping out original sashes and fitting modern replacements can reduce architectural authenticity, create problems with heritage compliance, and in conservation areas actually lower the value of the home. Restoration works the other way. It preserves original craftsmanship, extends the working life of the window, restores smooth operation, and keeps the property aligned with heritage planning expectations.

There is also a sustainability argument that is easy to overlook. The greenest window is very often the one already in the wall. Old‑growth timber used in nineteenth and early twentieth century Melbourne joinery is dense, stable and slow‑grown, with a durability that is difficult to match in new softwood. Restoring that timber keeps embodied carbon in place and avoids the waste of sending a repairable window to landfill. When people compare the cost of restoration against replacement, they frequently forget that a restored window can outlast several generations of sealed units, which typically fail at the edge seal within fifteen to twenty‑five years.

Finally, restoration protects the honesty of the building. A Victorian terrace with its original glazing pattern intact reads correctly from the street. Replace those windows with a subtly wrong profile or the flat sheen of modern glass, and the whole facade loses its rhythm. Heritage authorities and neighbours notice, and so, eventually, do prospective buyers.

03

Heritage window surveys in Melbourne

A heritage window survey is the foundation of any sensible restoration. Barnsbury Joinery provides detailed surveys that help homeowners understand the true condition of their windows, which elements can be repaired, which components genuinely need replacing, and what opportunities exist for performance upgrades such as draught proofing or slimline double glazing. The purpose of the survey is to replace guesswork with a clear, prioritised plan.

A thorough survey looks well beyond the obvious. It records the style, age and glazing configuration of each window; tests the operation of every sash and casement; probes the timber of sills, frames, rails and glazing bars for rot and insect damage; checks the condition of cords, weights, pulleys and fittings; and assesses the paint system, putty lines and any existing draught sealing. It should also note the setting: whether the property sits within a heritage overlay, what the glazing currently is, and how each elevation is exposed to weather, since a west‑facing sill in Melbourne takes far more punishment than a sheltered south wall.

The output should be a room‑by‑room schedule that separates urgent structural repairs from cosmetic work and optional upgrades. This lets you stage the project sensibly, budget with confidence, and avoid the common trap of paying to replace windows that only needed a day of skilled repair. A good survey is diagnostic, not a sales pitch, and it should give you the information to make your own decision about repair, restoration or, where truly necessary, faithful replacement.

04

When do you need a window survey?

A survey is worth commissioning at several clear trigger points. The first is when windows stop working properly. Sashes that rattle in the wind, stick halfway, refuse to stay up, or have been painted shut are all signs that the mechanism, the timber or the paint system needs attention. Rattling usually means worn parting beads or loose fit; a sash that will not stay open almost always means a broken cord or an unbalanced weight.

The second trigger is visible decay. Soft, spongy or discoloured timber, flaking paint that exposes bare wood, crumbling putty around the glass, or dark staining at the joints all indicate moisture ingress. Timber rot spreads if left, and catching it early is the difference between a localised splice repair and a full sash rebuild.

The third is planning. If you are about to renovate, extend, repaint the exterior, or improve the home's energy performance, a survey lets you fold the windows into the wider project properly rather than as an afterthought. The fourth, and in Melbourne one of the most important, is heritage status. If your property sits within a heritage overlay or a conservation area, you should understand your obligations before any work begins, because what you are permitted to do to the windows is often tightly defined. The last trigger is simply that you are considering replacement: a survey frequently reveals that the windows you assumed were beyond saving are in fact good candidates for restoration at a fraction of the cost.

05

Common issues found in heritage timber windows

Certain faults appear again and again in Melbourne's period windows, and most of them are entirely fixable. Broken or worn sash cords are the most frequent, leaving a sash that crashes down or will not stay open. Loose or unbalanced window weights throw off the counterbalance so the window feels heavy or drifts. Worn pulleys and corroded fittings add friction and noise to what should be a smooth, light action.

Timber rot in sills, frames and glazing bars is the issue that most worries homeowners, but it is rarely as terminal as it looks. Because a sash window is built from separate members, a decayed section can usually be cut out and replaced with a matching timber splice, or a glazing bar can be remade to the original profile, without discarding a sound sash. Failing putty and cracked or slipping glass are straightforward to renew. Multiple layers of old, thick paint bridge the gap between sash and frame, which is a common reason windows seize; careful stripping and repainting frees the movement and restores crisp detail.

Draughts and air leakage are the comfort complaint that drives most enquiries. Traditional sashes were never sealed, so cold air moves around the perimeter and between the meeting rails. This is not a reason to replace a window. Discreet draught proofing systems, brush and compression seals set into the frame, close the gaps while preserving the original operation and appearance, and they make an immediate difference to comfort and heating costs.

Heritage windows Melbourne: restoration, surveys and expert advice for period homes, Barnsbury Joinery
06

The heritage window restoration process

A well‑run restoration follows a clear sequence. It begins with an initial consultation to understand the home, its heritage context and the owner's priorities, whether that is faithful conservation, improved comfort, better acoustic performance from a busy road, or all three. This is followed by the detailed survey described above, which produces the schedule of works.

The core of the project is the repair and restoration stage. This is skilled joinery: splicing new timber into decayed sections, remaking glazing bars and mouldings to match the originals, replacing cords and rebalancing weights, renewing pulleys and fittings, reglazing and re‑puttying, and easing the sashes so they run smoothly. The aim throughout is to retain as much original fabric as possible and to make new work indistinguishable from old.

With the window sound and moving freely, performance upgrades can be integrated: draught proofing, and where appropriate slimline double glazing or vacuum insulated glazing fitted into the existing or newly made sashes. The final stage is finishing and aftercare, which means a durable, correctly specified paint system, clear guidance on maintenance, and advice on how to keep the windows performing. Timber windows reward a little routine care, and homeowners who understand how to look after them rarely need major work again for decades.

07

Glazing upgrades: slimline double glazing and vacuum insulated glass

One of the most common misconceptions is that keeping heritage windows means accepting single glazing and the discomfort that goes with it. Modern glazing options make that trade‑off unnecessary. Slimline double glazed units are engineered specifically for period sashes, with a much narrower cavity than standard units so they can be fitted into slender heritage sightlines without bulking out the glazing bars or altering the proportions of the window.

Where sightlines are especially fine, or where a heritage overlay demands minimal visual change, vacuum insulated glazing is often the better answer. Vacuum insulated glass places two panes just a fraction of a millimetre apart with a vacuum between them, which suppresses heat transfer far more effectively than a conventional air or gas gap of the same thickness. The result is a sealed unit only slightly thicker than a single pane, capable of thermal performance comparable to, and sometimes exceeding, standard double glazing. For a Melbourne home this means real relief from cold winter mornings and hot northern summer sun, plus a useful reduction in traffic noise, all within a profile discreet enough for the most sensitive facade.

Not every window needs, or can take, new glazing, and in some heritage settings the correct approach is to retain the original glass and rely on draught proofing and secondary measures instead. This is exactly the kind of judgement a survey is designed to inform. Where original coloured or leadlight glass survives, it is almost always worth conserving in place, because it is irreplaceable and central to the character of Edwardian and Federation homes. The right glazing strategy is chosen window by window, balancing comfort, heritage sensitivity and cost.

08

Custom timber windows for heritage homes

Occasionally a window is genuinely beyond repair, or was lost to an unsympathetic earlier renovation. In these cases the right course is a faithful new timber window that reinstates the original design. Barnsbury Joinery manufactures bespoke timber windows to match the original, replicating the glazing bar layout, the moulding profiles, the sash proportions and the operation, so a new window reads as part of the historic fabric rather than an obvious insertion.

The joinery draws on UK‑manufactured heritage timber sections, chosen for their durability and their fidelity to traditional profiles, which are then finished and glazed locally in Australia to suit the specific home and its climate exposure. This combines the depth of a long‑established heritage joinery tradition with a finish and specification tuned to Melbourne conditions. New windows can incorporate slimline double glazing or vacuum insulated glass and integrated draught proofing from the outset, giving the comfort of a modern window inside an authentically detailed heritage frame.

Whether the answer is repair, restoration or replacement, the guiding principle is the same: the window should honour the age and character of the house. A single incorrectly proportioned replacement can spoil an otherwise intact facade, so matching the original detail is not a luxury but the whole point of the exercise.

09

Heritage architecture across Melbourne

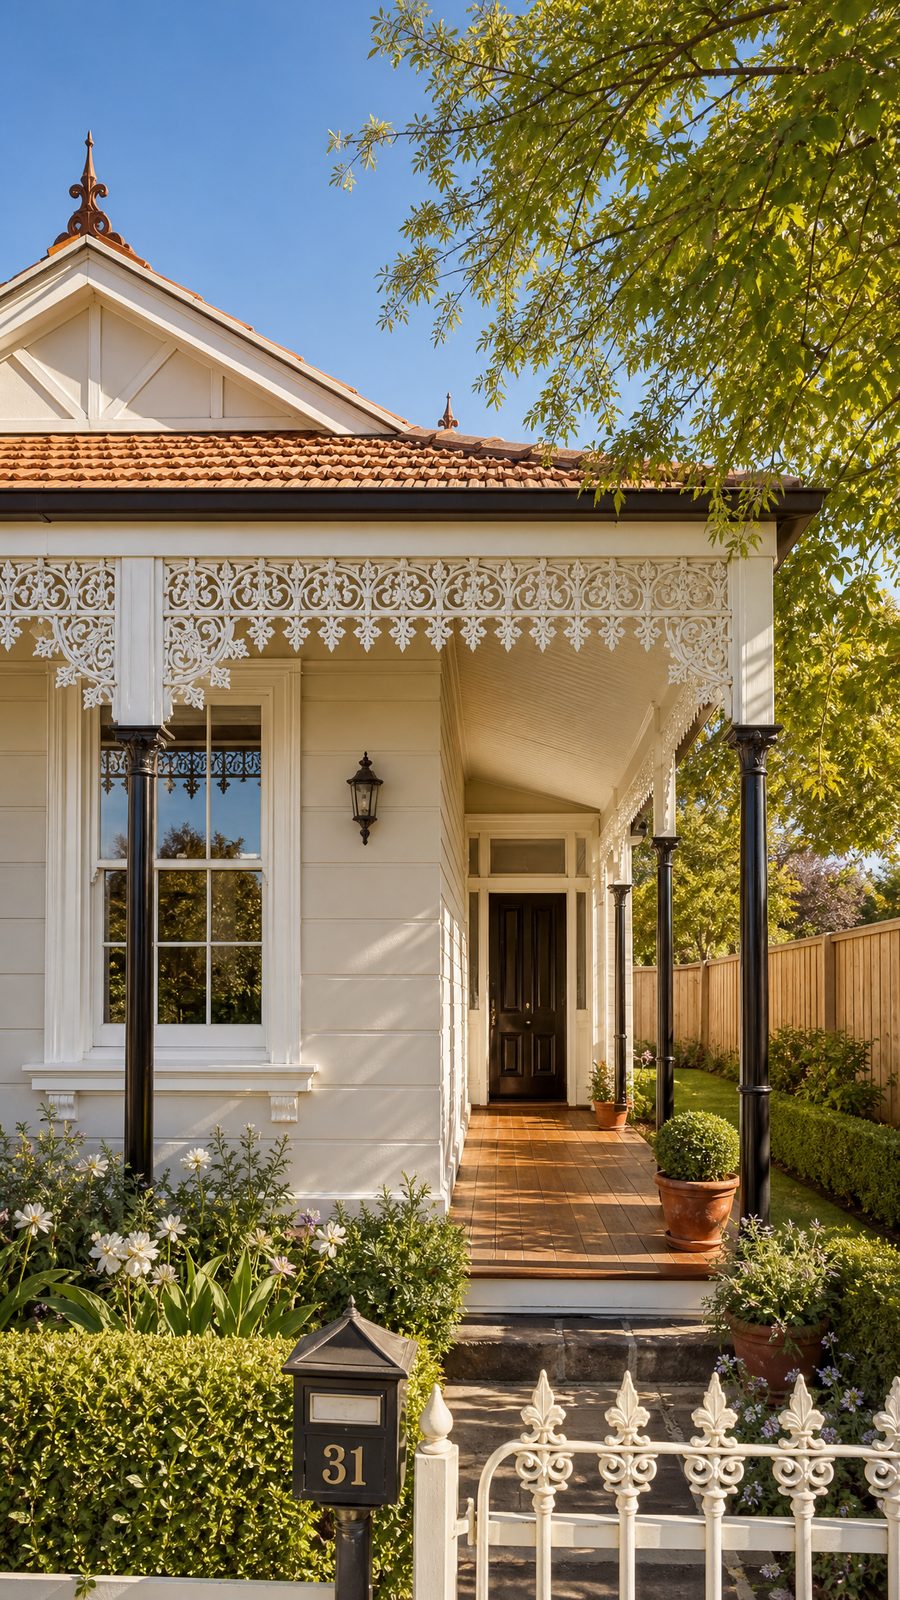
Melbourne's heritage housing is concentrated in a ring of inner and middle suburbs, each with its own character. Fitzroy and Carlton are dense with Victorian terraces, their tall double‑hung sashes and cast‑iron lacework defining the streetscape. Brunswick shares that Victorian and early Federation stock. Hawthorn, Kew and Camberwell hold grander Federation and Edwardian homes, often with leadlight and generous timber joinery. Albert Park and South Yarra combine elegant terraces with substantial period residences.

Many of these areas fall within heritage overlays administered by the local council, which shapes what can be done to the windows. In these settings, sympathetic restoration is not just the aesthetically preferable option but frequently the compliant one. Understanding your suburb's typical building era helps set expectations for the joinery detail your home will need, and a survey confirms exactly what is appropriate for your property.

Across all of these suburbs the pattern is consistent: timber sash and casement windows are integral to the architecture, and keeping them right is central to keeping the homes right. That is why a considered, survey‑led approach matters so much in Melbourne specifically.

10

Do heritage windows need council approval?

The short answer is that it depends on the property and the work. As a general rule, like‑for‑like repairs, mending timber, replacing cords, draught proofing and repainting in the same colour, do not require approval, because they retain the existing fabric and appearance. Replacement of whole windows, or changes to glazing that alter the appearance of the facade, may require permission, particularly where the property sits within a heritage overlay.

Requirements vary by property and by local council, and the safest course is always to confirm your specific obligations before work begins. A heritage window survey helps here too, because it clarifies which elements of the proposed work are straightforward maintenance and which might trigger a planning consideration. Getting this right at the outset avoids delays, protects the value of the home and keeps the project on the correct side of the regulations.

If in doubt, treat approval as a question to resolve early rather than an obstacle to fear. The overwhelming majority of sensible heritage window work, careful repair and restoration that keeps the original character, sits comfortably within what councils want to see for period homes.

Common questions

01

Can heritage timber windows be restored instead of replaced?

Yes. Most traditional timber windows can be repaired and restored, and this is usually the better choice for a period home. Because a sash window is built from separate components, decayed sections can be spliced or remade without discarding the whole window, often at a lower cost than full replacement and with far less waste. Restoration also preserves the original character and helps keep the property compliant in a heritage overlay.

02

What is included in a heritage window survey?

A survey records the style, age and glazing of each window, tests the operation of every sash and casement, and probes the timber of sills, frames and glazing bars for rot and insect damage. It checks cords, weights, pulleys, fittings, putty and the paint system, and notes the heritage context and weather exposure. The result is a prioritised, room‑by‑room schedule separating urgent repairs from cosmetic work and optional upgrades such as draught proofing or slimline glazing.

03

Can old timber windows be improved for energy efficiency?

Yes. Draught proofing closes the gaps around sashes and meeting rails to stop air leakage while keeping the original operation and look. Where appropriate, slimline double glazing or vacuum insulated glass can be fitted into heritage sashes to cut heat loss and reduce noise without bulking out the fine sightlines. The right combination is chosen window by window to balance comfort with heritage sensitivity.

04

What is vacuum insulated glazing and is it suitable for heritage windows?

Vacuum insulated glazing uses two panes separated by a vacuum only a fraction of a millimetre wide, which suppresses heat transfer far more effectively than a conventional air gap. The finished unit is only slightly thicker than a single pane, so it fits within the slender profiles of heritage sashes and suits sensitive facades in heritage overlays. It delivers thermal performance comparable to standard double glazing with minimal visual change, making it well suited to Melbourne period homes.

05

Do I need council approval to work on heritage windows in Melbourne?

Like‑for‑like repairs such as mending timber, replacing cords, draught proofing and repainting generally do not require approval because they retain the existing fabric and appearance. Replacing whole windows or changing the glazing in a way that alters the facade may require permission, particularly within a heritage overlay. Requirements vary by property and local council, so it is best to confirm your specific obligations before work begins.

Request a survey

Request a survey for your project, from a single commission to a whole scheme.

Request a survey

A studio of The Barnsbury Group

Barnsbury Joinery is the flagship studio of The Barnsbury Group, a second‑generation heritage joinery house. Established in London in 1987, it makes bespoke joinery by hand and carries the parent voice for the family of studios.