Barnsbury Joinery · Advice · 8 min read
01Advice · London studio51.5665° N, 0.1006° W
Advice · 8 min read

Like‑for‑like heritage timber sash windows for conservation areas

A practical guide to specifying like‑for‑like heritage timber sash windows for conservation areas: what the term means, proportions, glazing and approval.

If you own a period property in a conservation area, your windows do more than let in light. They carry the character of the building and, in many cases, the character of the whole street. When those windows reach the end of their life, the phrase you will keep hearing from planners, conservation officers and surveyors is "like‑for‑like". It sounds simple, but it has a precise meaning, and getting it wrong can mean a refused application, an enforcement notice or a set of windows that quietly erode the value and appearance of your home.

This guide explains what like‑for‑like heritage timber sash windows actually are, why they matter so much in conservation areas, and how to tell a faithful replacement from a rough approximation. It is written by Barnsbury Joinery, a London joinery studio specialising in heritage timber sash windows, and it is intended as practical background reading rather than a sales pitch. Whether you are about to submit a planning application or simply trying to understand your options, the aim is to help you specify windows that satisfy the conservation officer, suit the building and last for generations.
01

What like‑for‑like really means

Like‑for‑like is a conservation term, not a marketing one. In its strictest sense it means replicating the original window in every essential detail, so that the replacement is visually indistinguishable from the one it replaces. A conservation officer reading a planning application is not looking for something that is broadly similar or vaguely traditional. They are looking for a window that continues the historic design without introducing anything modern, cheap or out of period.

In practice, a genuine like‑for‑like sash window has to match on several fronts at once. The material must be timber rather than plastic or aluminium, because timber is what these buildings were designed around and what the surrounding houses still use. The glazing pattern and the proportions of the glazing bars must match the original, so a six‑over‑six sash is remade as a six‑over‑six with bars of the same slender width. The joinery details have to be faithful too, including the horns at the bottom of the upper sash and the putty lines around the glass. Even the paint colour and finish are part of the specification, because a slightly wrong shade of white or an over‑glossy sheen can flatten the whole facade.

It is worth being clear that like‑for‑like does not mean you are stuck with the discomfort of the original. It means the visible, external character is preserved. Behind that faithful appearance you can often improve draught‑proofing, weather performance and thermal comfort, provided those improvements do not change what the window looks like from the street. This distinction is the key to specifying windows that please both the conservation officer and the people living behind them.

02

Why conservation areas treat windows so seriously

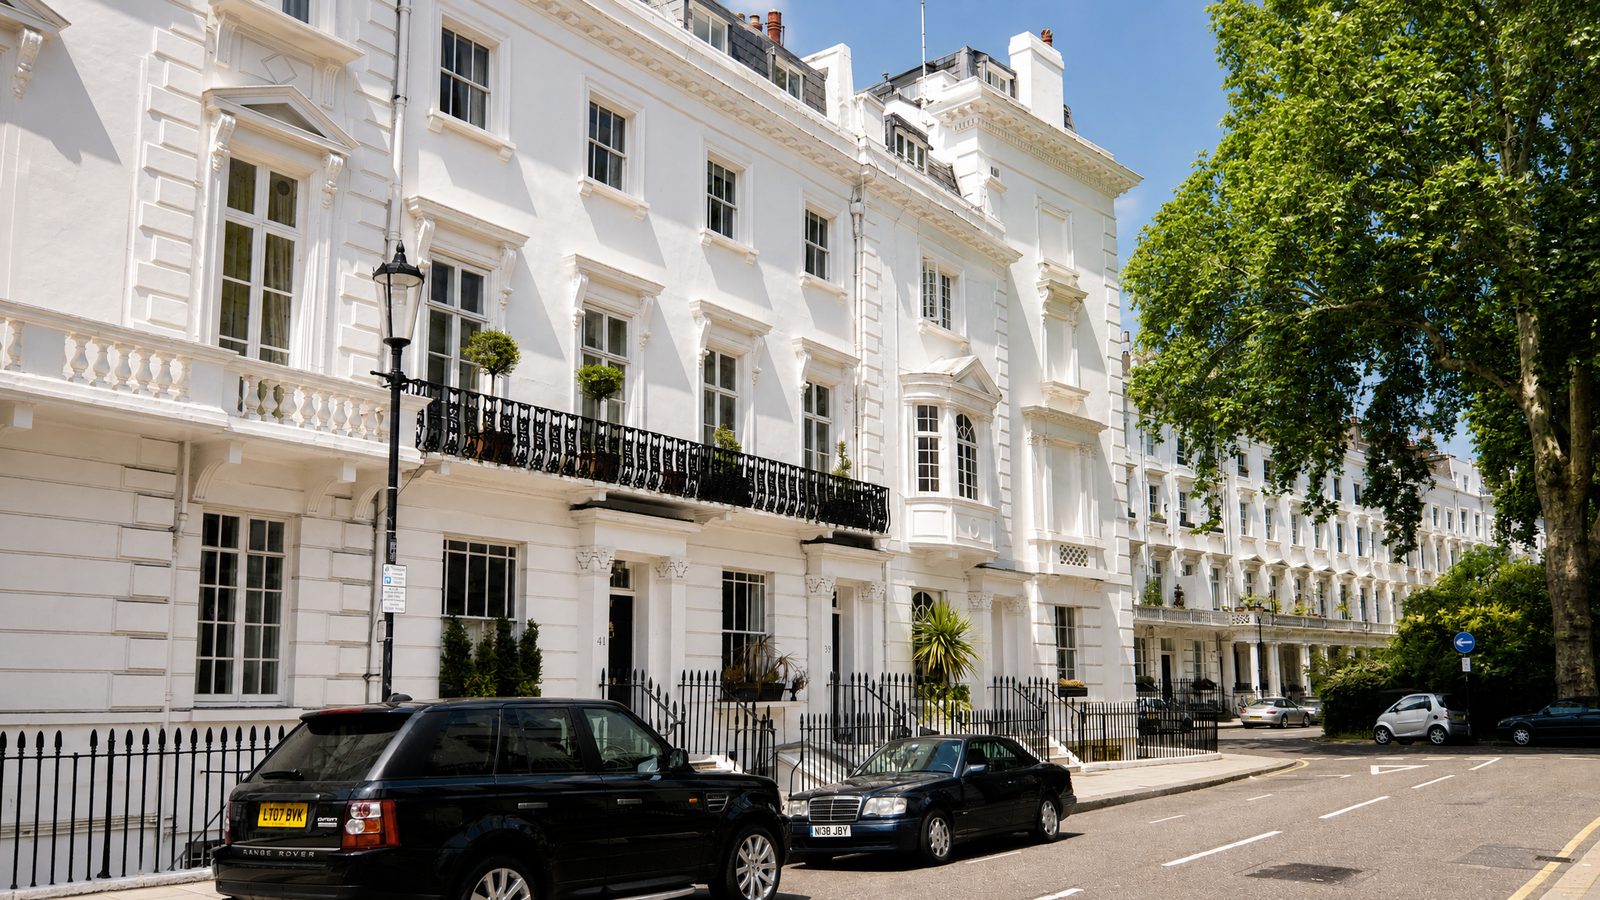
A conservation area is a place designated for its special architectural or historic interest, where the character of the whole area is protected rather than any single building. Windows sit right at the heart of that character. They are one of the most visible features of a facade, they establish the rhythm along a terrace, and they are one of the first things the eye reads when it judges whether a street feels authentic or altered.

Because of this, local authorities apply tighter controls to windows in conservation areas than they do elsewhere. In some areas an Article 4 Direction removes the usual permitted development rights, which means changes that would normally be allowed without permission, including replacing windows, now require a planning application. On listed buildings the controls are stricter still, and listed building consent is generally needed for any alteration that affects the special interest of the property. The safest assumption in a conservation area is that your windows are protected and that you should check before you commit to anything.

As an owner in a conservation area, it helps to think of yourself as a custodian of a shared piece of British architectural heritage. The controls are not there to make life difficult. They exist because a single row of unsympathetic plastic windows can undermine a terrace that has otherwise survived intact for well over a century. Specifying a faithful like‑for‑like replacement is how you keep faith with that history while still bringing the building up to a comfortable modern standard.

03

The anatomy of a faithful heritage sash window

It is easier to specify a good window when you understand what separates a convincing heritage sash from a poor imitation. There are four features that matter most, and a conservation officer will look for all of them.

The first is authentic proportion. Georgian and Victorian sash windows were built to particular ratios, with slim glazing bars and configurations such as six‑over‑six or two‑over‑two depending on the period. These proportions are what make a window read correctly as part of a London or South East terrace. Chunky bars, squat panes or the wrong number of lights will look wrong even to an untrained eye, and they are exactly what a conservation officer is trained to notice.

The second is the glazing itself. A faithful window can incorporate slimline heritage double glazing, which delivers warmth and acoustic comfort while keeping the external appearance discreet. The point is that the glass and the sightlines still look period‑correct from the pavement. Fat modern sealed units with wide spacer bars give the game away instantly, whereas a well‑chosen slimline unit sits behind slender bars without shouting about its presence.

The third feature is the joinery. A heritage sash should be handcrafted using sustainably sourced hardwood or high‑quality engineered softwood, assembled with traditional mortise and tenon joints. These joints give the sash its strength and its longevity, and they are the reason a properly made timber window can outlast several generations of cheaper alternatives. The fourth feature is the finish and detailing: a carefully considered paint finish, correct moulding profiles and the small but crucial horns on the sash. Together these details preserve the original charm while giving the window the resilience to cope with a modern climate.

Like-for-like heritage timber sash windows for conservation areas, Barnsbury Joinery
04

Why conservation officers approve this kind of window

Conservation officers approve faithful like‑for‑like sash windows because they preserve historic character without creating a false impression of age. That balance matters. The window should look entirely at home in a period facade, continuing the established design, yet it should not pretend to be something it is not or introduce fake ageing that misleads the eye.

A well‑made heritage sash blends seamlessly into the surrounding architecture and maintains the rhythm of the street. When every window along a terrace shares the same proportions, the same slim bars and the same honest timber construction, the whole row reads as coherent. That coherence is precisely what conservation policy sets out to protect, which is why applications for genuine like‑for‑like replacements tend to move through the process far more smoothly than applications for windows that cut corners.

It also helps to give the officer confidence that the work will be executed properly. Detailed drawings, sections through the glazing bars, a clear specification of the timber and the glass, and evidence of previous heritage work all make it easier for an officer to say yes. The more clearly you can demonstrate that the replacement will match the original, the less friction you are likely to encounter.

05

Why so few companies do this well

Plenty of companies describe their products as heritage‑style, but far fewer can deliver a window that stands up to conservation scrutiny. The gap usually comes down to attention to detail. Slightly wrong bar widths, sealed units that are too deep for the sightlines, moulding profiles taken from a standard catalogue rather than the original, or horns that are bolted on as an afterthought all add up to a window that a trained eye will read as modern, however traditional it is meant to look.

Barnsbury Joinery focuses on this work specifically. The studio specialises in heritage timber sash windows, works closely with conservation officers and listed building consultants, and handcrafts every window to match the original design of the property it is going into. That means measuring and drawing the existing windows properly, matching the proportions and details, and choosing glazing that performs well without disturbing the external appearance.

There is also a balance to strike between tradition and modern expectations. A good heritage window respects the original design while quietly meeting twenty‑first‑century standards for thermal performance, weather resistance and sustainability. Sustainably sourced timber, durable modern finishes and discreet slimline glazing let a faithful sash window meet those standards without compromising the look that made it worth preserving in the first place.

06

How Barnsbury Joinery works, and where

Barnsbury Joinery is a heritage joinery studio based in north London. Across London and the South East the studio offers a full service, from surveying and drawing your existing windows through to manufacturing and installing faithful like‑for‑like replacements. This is the region where conservation and listed building work is most concentrated, and where working closely alongside conservation officers and consultants makes the biggest difference to a successful application.

For the rest of the UK, the studio operates on a supply‑only basis, manufacturing heritage timber sash windows to your specification for installation by a competent local joiner or builder. Either way, the emphasis is the same: windows that are handcrafted, correctly proportioned and detailed to match the original, so that they earn their place in a conservation area and continue to do so for decades to come.

If you are planning a project, the sensible first step is to establish exactly what protections apply to your property, whether it sits within a conservation area, whether an Article 4 Direction is in force and whether the building is listed. From there, a faithful specification, clear drawings and well‑made timber sash windows give you the best possible chance of an approval that keeps both the conservation officer and your home happy.

Common questions

01

Do I need planning permission to replace sash windows in a conservation area?

Often, yes. Many conservation areas are covered by an Article 4 Direction, which removes the usual permitted development rights and means replacing windows requires a planning application. If your property is also listed, listed building consent is generally needed as well. Always check with your local authority before committing to any work, as the rules vary from area to area.

02

Can like‑for‑like heritage sash windows have double glazing?

Yes. A faithful like‑for‑like window can incorporate slimline heritage double glazing that improves warmth and acoustic comfort while keeping the external appearance period‑correct. The key is that the glazing sits behind slender bars with discreet sightlines, so the window still reads as authentic from the street. Standard deep sealed units with wide spacer bars are usually what causes problems with conservation officers.

03

What is the difference between heritage‑style and genuine like‑for‑like windows?

Heritage‑style is a loose marketing description, whereas like‑for‑like is a conservation standard. A genuine like‑for‑like window matches the original in material, proportion, glazing pattern, joinery detail, moulding profile and finish, so it is visually indistinguishable from what it replaces. Many heritage‑style products get some of these details wrong, which a trained conservation officer will notice.

04

Does Barnsbury Joinery work outside London?

The studio is based in north London, and offers a full service, including survey and installation, across London and the South East. For the rest of the UK it works on a supply‑only basis, manufacturing heritage timber sash windows to specification for installation by a competent local joiner or builder.

Request a survey

Request a survey for your project, from a single commission to a whole scheme.

Request a survey

A studio of The Barnsbury Group

Barnsbury Joinery is the flagship studio of The Barnsbury Group, a second‑generation heritage joinery house. Established in London in 1987, it makes bespoke joinery by hand and carries the parent voice for the family of studios.