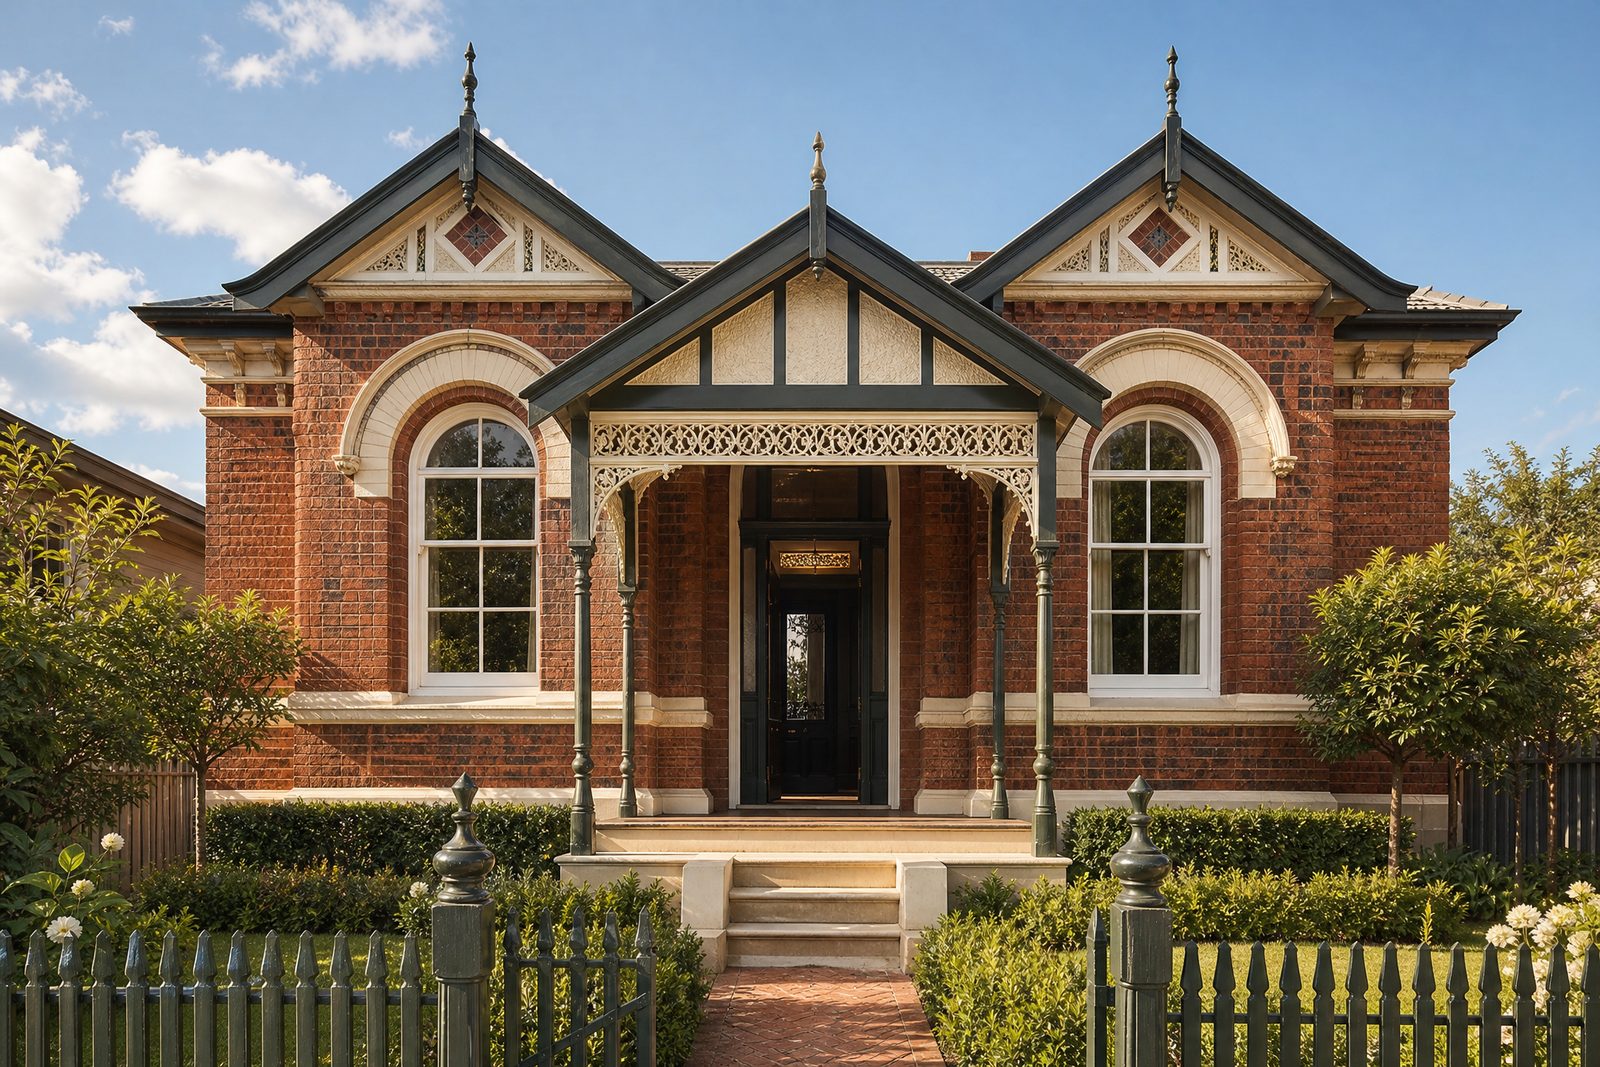
Vacuum insulated glass Melbourne
Vacuum insulated glass in Melbourne for heritage timber sash and casement windows. Slim VIG that keeps period sightlines, improves warmth and cuts street noise.
Vacuum insulated glass, or VIG, lets a Melbourne heritage window keep its slender period sightlines while performing close to a modern double‑glazed unit. It is the answer for owners of Victorian terraces, Edwardian villas and Federation homes who want warmer, quieter rooms without losing the fine glazing bars and thin meeting rails that give an original timber window its character. Barnsbury Joinery specifies VIG as part of a conservation‑led approach, bringing more than two decades of British heritage joinery expertise to Australian period homes.
Our bespoke timber sections are manufactured in our UK studio to long‑established heritage profiles, then shipped to Australia, where trusted local partners handle finishing, glazing and installation on site. The glass itself is sourced and fitted locally. That combination means the joinery matches your home's original detailing while the vacuum insulated glass is installed to suit Melbourne conditions and your specific windows. This is part of our wider Australian service, and it sits alongside the full range at our Melbourne hub at our Australia page.
What vacuum insulated glass is, and why it suits heritage windows
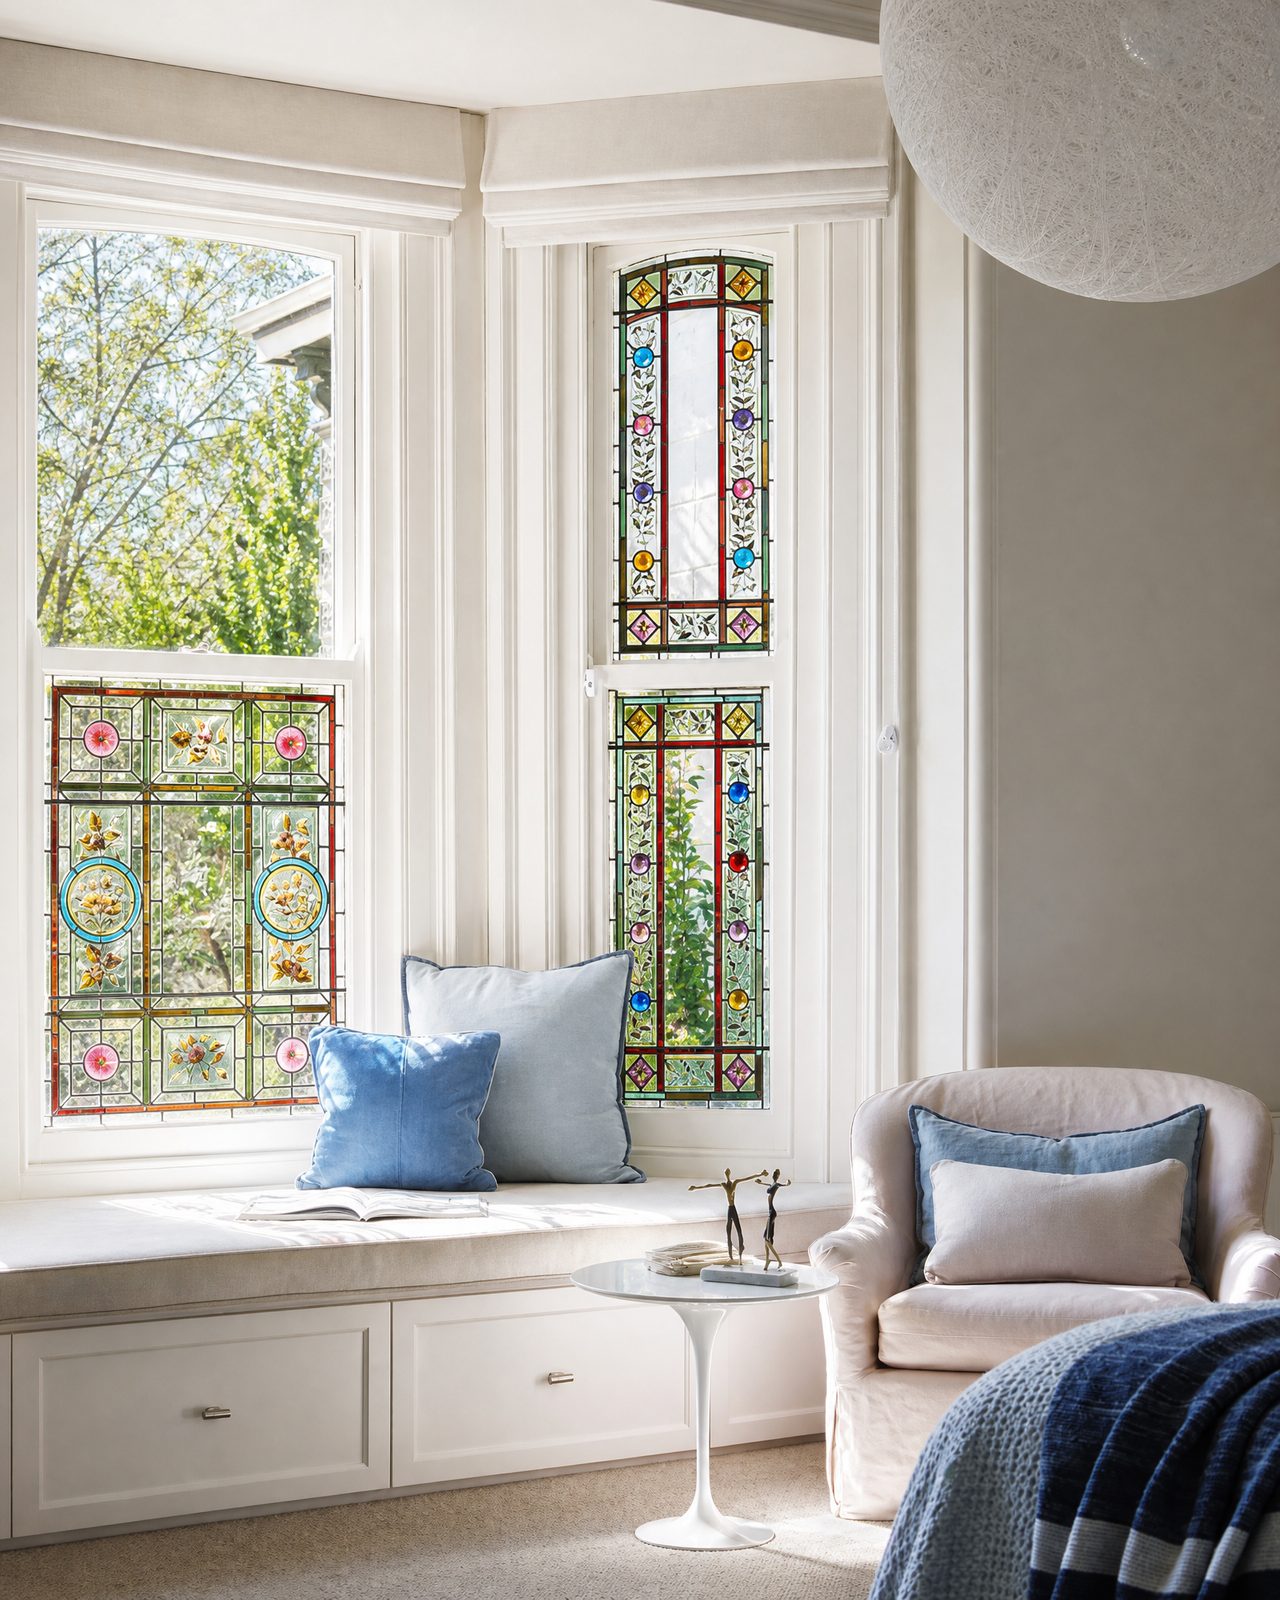
Vacuum insulated glass is made from two panes separated by a vacuum layer only a fraction of a millimetre wide, held apart by an array of tiny, near‑invisible spacers. Because the gap is evacuated rather than gas‑filled, VIG reaches the thermal value of a much thicker double‑glazed unit inside a pane just a few millimetres thick. For heritage joinery that difference is decisive: a conventional sealed unit is often too deep to fit the slim rebates of a Victorian double‑hung sash or an Edwardian casement without fattening the bars and spoiling the sightlines.
On a period Melbourne home, slim profile is not a nice‑to‑have. The glazing bars, the meeting‑rail sightline and the depth of the timber sections are exactly what a heritage adviser looks at. VIG allows a genuine performance upgrade while keeping those proportions intact, which is why we reach for it on the tightest heritage bars where a standard double‑glazed unit simply will not sit. Where a building's significance calls for the original single glazing to be retained instead, we will say so.
Alongside the glass, we specify discreet draught proofing to the sashes and casements. On its own that removes the rattle and much of the heat loss that owners of period homes notice most in a Melbourne winter, and paired with VIG it makes an old window feel comfortably modern without looking it.
Melbourne's period homes and where VIG earns its place
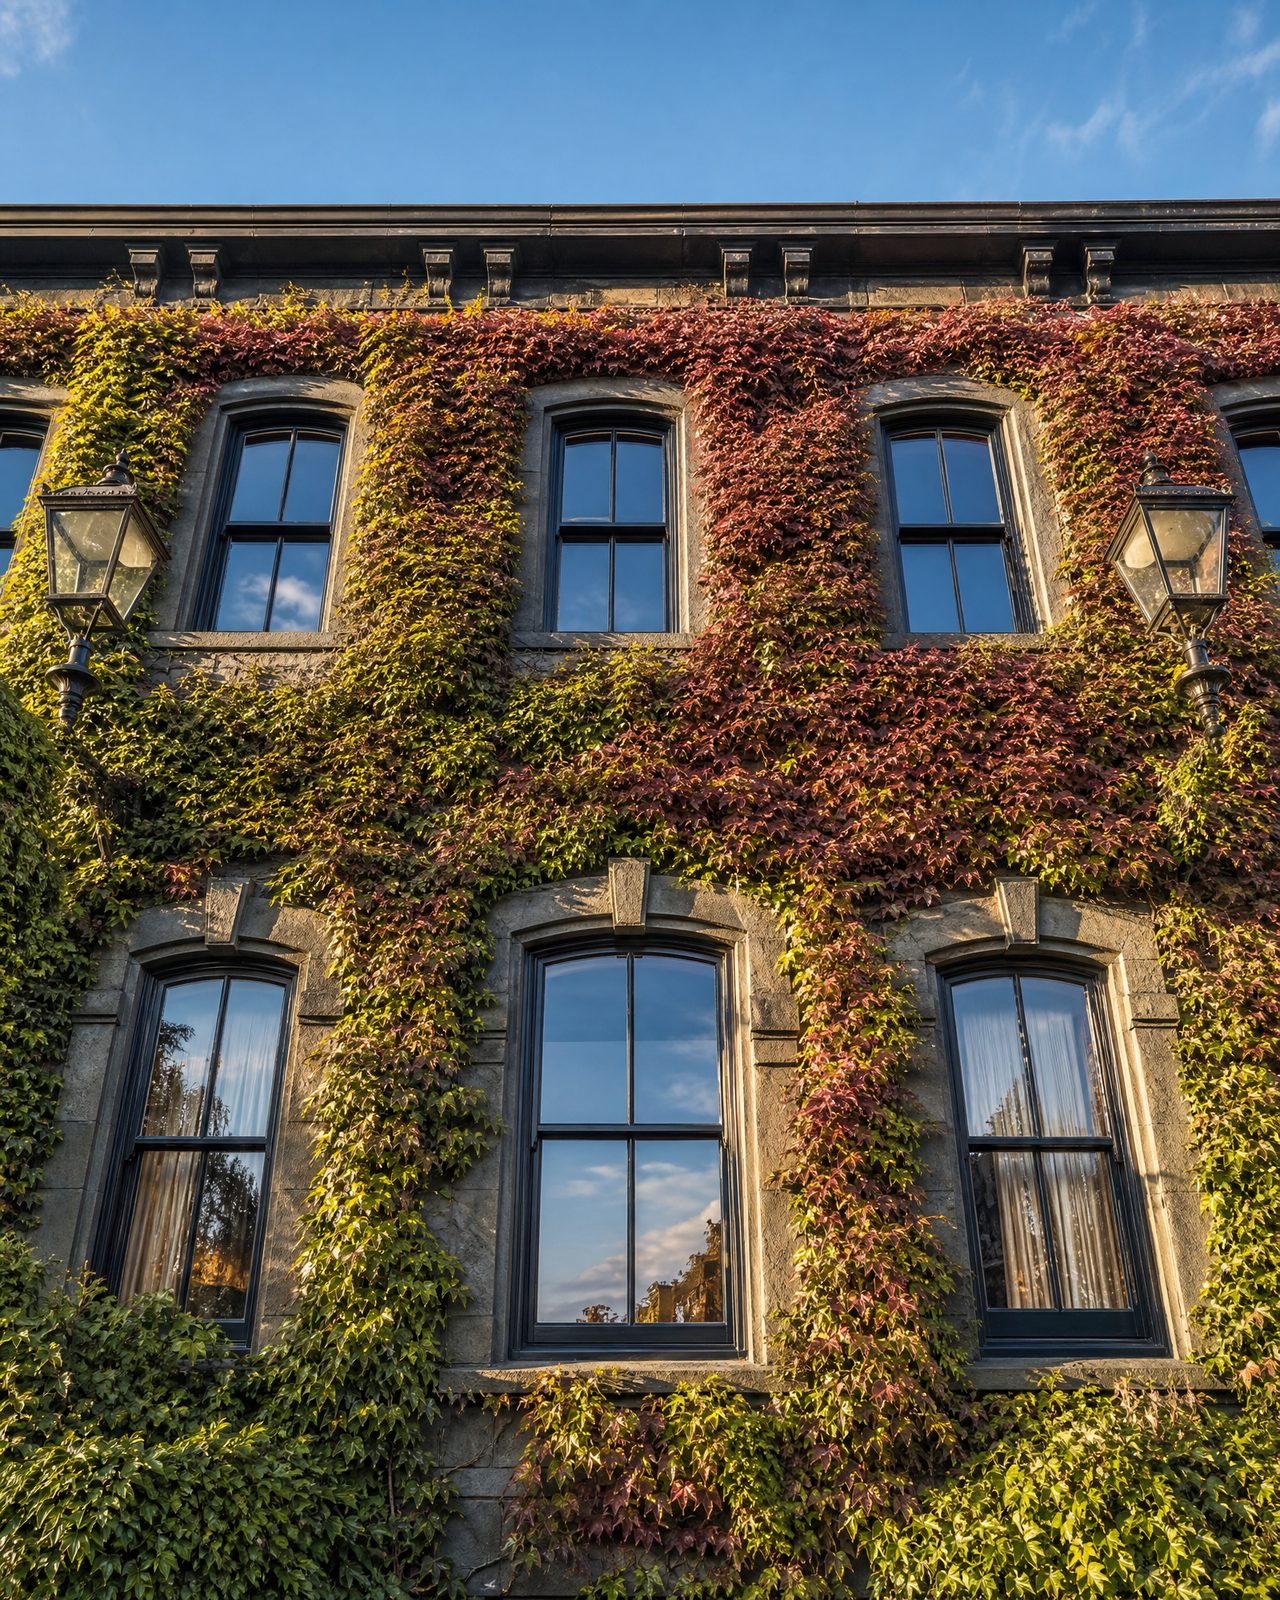
Melbourne's inner and eastern suburbs carry one of the richest concentrations of period housing in Australia, and each era brings its own glazing. The Victorian terraces of Fitzroy, Carlton and Albert Park typically feature slender double‑hung sashes with fine glazing bars, arched heads and coloured margin glass. Hawthorn and Kew lean towards Edwardian villas with generous timber bay windows and decorative leadlight. Camberwell, Malvern, Brighton and South Yarra mix Federation casements, double‑hung sashes and coloured glass with distinctive fretwork.
Those tight original sightlines are precisely where vacuum insulated glass proves its worth. A single‑fronted worker's cottage in Albert Park or a grand terrace in South Yarra will have bars far too slim for a chunky modern unit, so VIG lets us insulate the glazing without redrawing the window. Where leadlight or coloured margin glass contributes to a home's significance, we plan the upgrade around it, retaining the decorative panels and applying VIG only where it is appropriate.
VIG also answers a problem beyond warmth. Many of these homes sit on busy inner‑city streets and tram routes, and the vacuum layer meaningfully dampens external noise. For owners in Fitzroy, Carlton or along the bayside arterials, quieter rooms are often as valued as a warmer winter.
What we do: glazing, repair and bespoke joinery
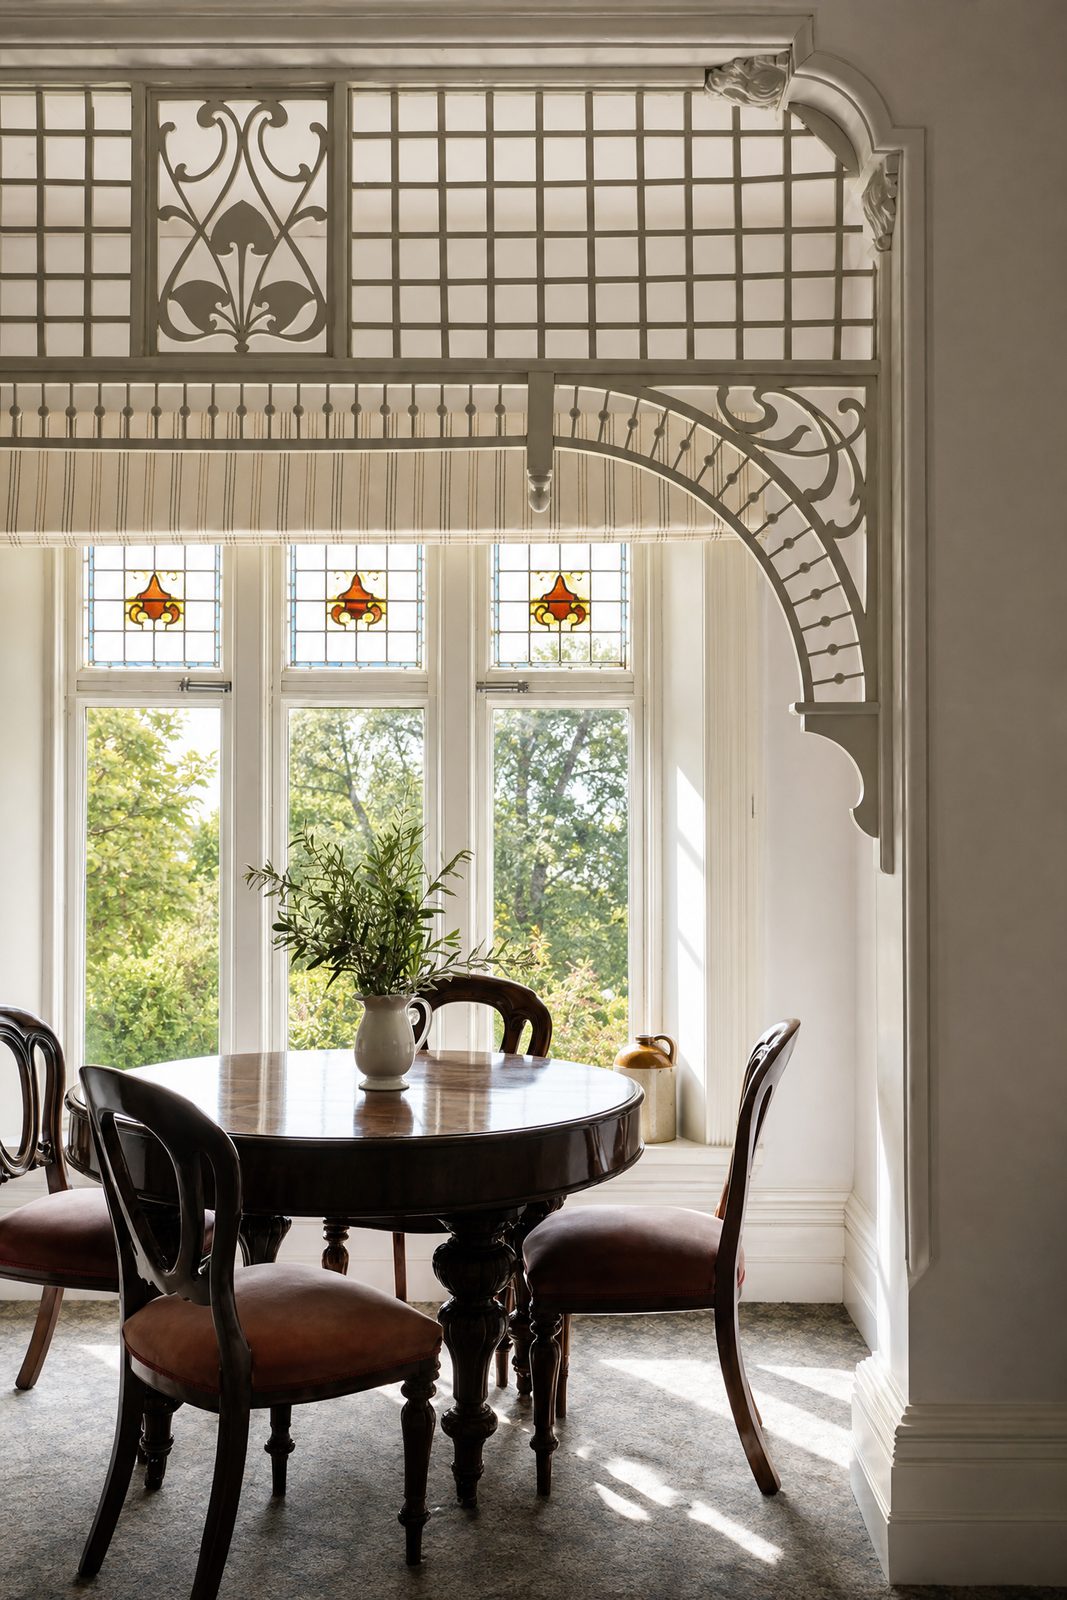
Our work runs from targeted repair through to full bespoke manufacture, with vacuum insulated glass available across the range. We repair rattling, sticking and draughty sashes, replace worn sash cords and rebalance the weights, and splice out timber rot in sills, rails and frames so as much original fabric as possible is retained. Where a window is beyond saving, we manufacture a replacement to match the original profiles exactly.
On the glazing side we offer slimline heritage double glazing for windows that can take a narrow sealed unit, and vacuum insulated glass for the slimmest heritage bars where nothing else will fit. Both keep the slender sightlines that thicker units would spoil, and both are matched to the significance of the building rather than applied as a blanket solution.
Because our bespoke timber sections are made in our UK studio to refined heritage patterns and then finished and glazed locally, you get British conservation joinery specified for your house rather than a generic import. Trusted local partners carry out the on‑site work under methods and profiles set by our heritage specialists, so the detailing is right and the fit suits Melbourne's building fabric.
Heritage overlays and approvals
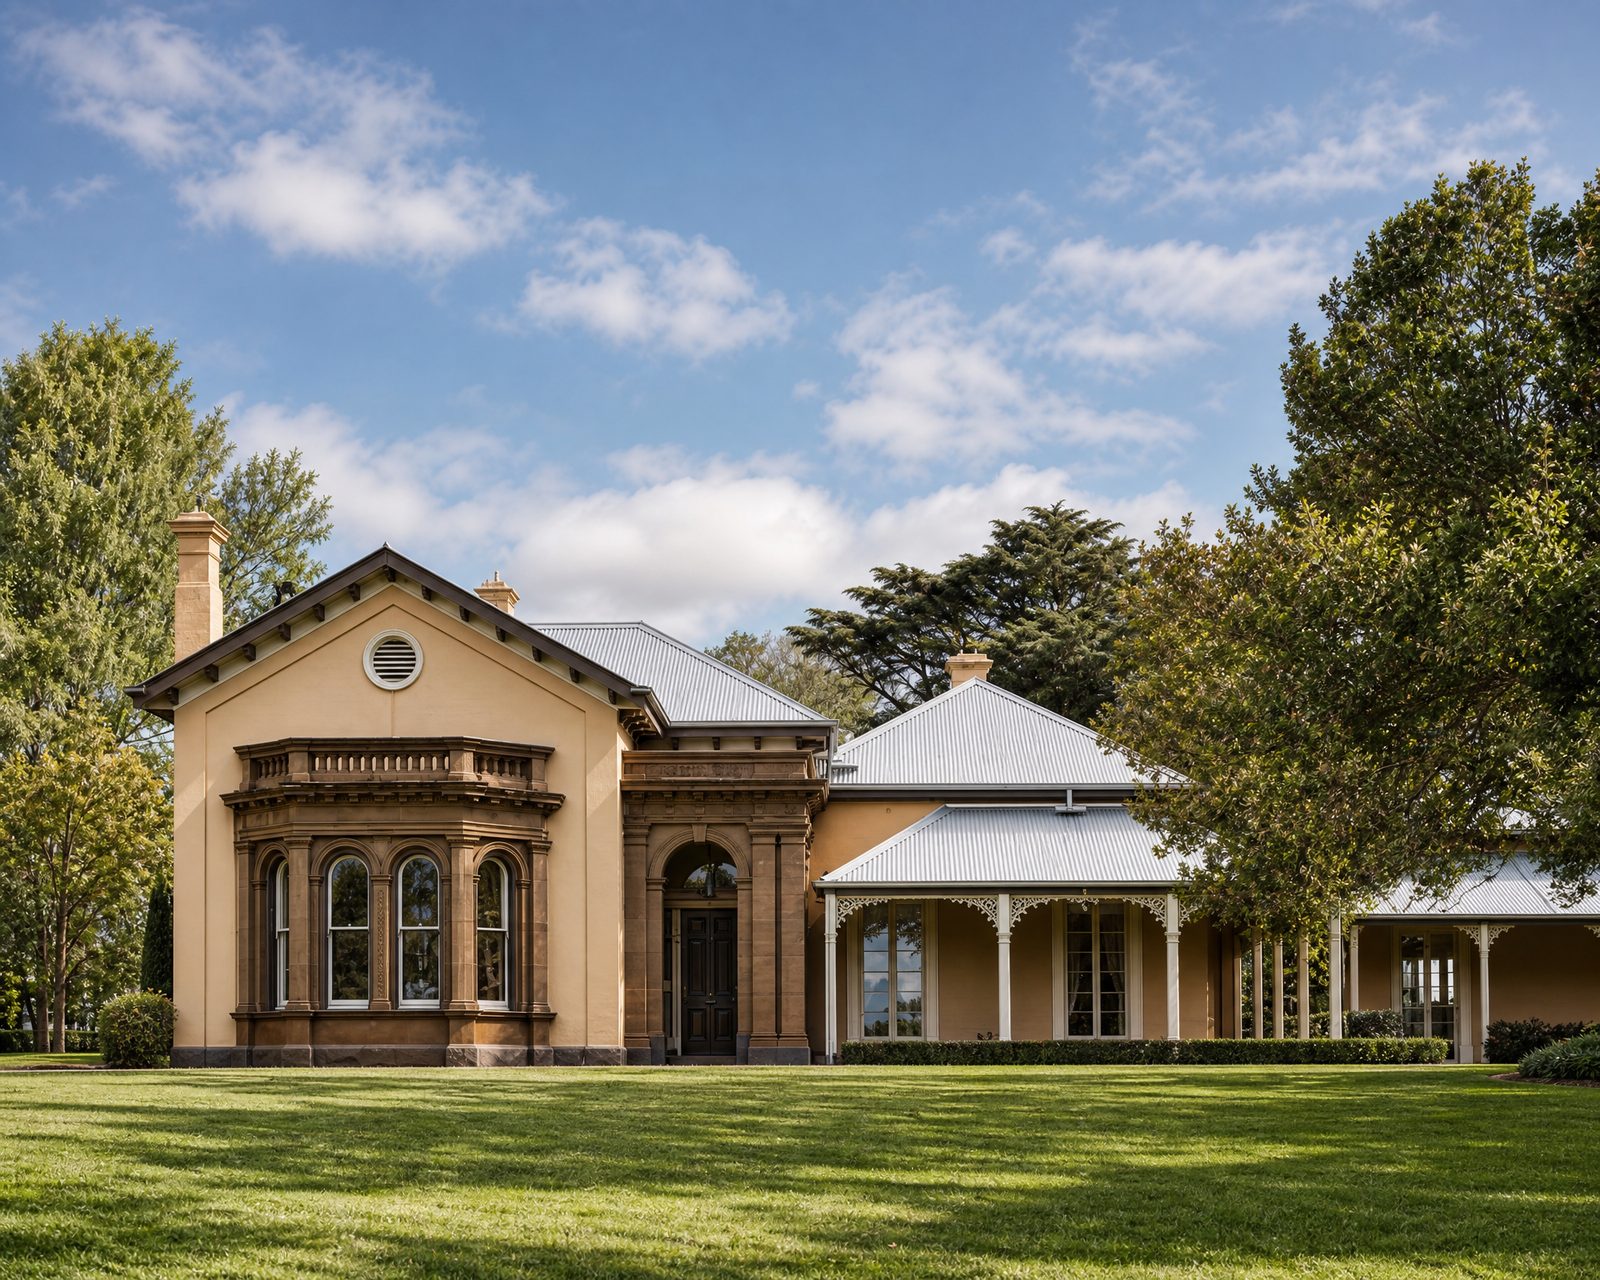
Many Melbourne suburbs sit within a Heritage Overlay under the local planning scheme, and some individually significant buildings are also on the Victorian Heritage Register. Like‑for‑like repairs to existing timber windows are often exempt from planning approval, but glazing upgrades and window replacements to visible external elements can require a permit from your council, and any permit will usually expect original or matching detailing to be retained.
This is exactly the work we are set up for. We specify VIG and replacement joinery to preserve the depth of the timber sections, the width of the glazing bars, the meeting‑rail sightlines and the pattern of the original glazing, so a conservation officer can see the proposal respects the building's significance. Retaining those details is what lets a home keep its contribution to a heritage streetscape while being upgraded for comfort.
We are not a substitute for a heritage adviser or the council process, and we do not lodge permits on your behalf. What we provide is joinery and documentation that supports a heritage‑sensitive application. If your property is in a Heritage Overlay or on the register, tell us at the consultation stage and we will specify accordingly.
Our process, from consultation to installation
Every project starts with an initial consultation to understand your priorities, whether that is a sensitive performance upgrade, exact restoration or replication of lost windows. From there, our trusted local partners carry out an on‑site inspection of your existing windows, taking accurate measurements and condition notes and identifying the heritage constraints that apply.
We then prepare a detailed proposal scoped to your home, setting out the glazing option, the joinery specification and the finish. Studio preparation follows, with the bespoke timber sections manufactured in our UK studio to the agreed heritage profiles before shipping to Australia. Vacuum insulated glass is sourced locally and matched to the specification.
Installation and finishing are completed on site by our local partners, working to the methods and profiles set by our heritage specialists. The result is a window that keeps your home's character, meets heritage expectations and performs like a modern one. To begin, request a quote with your suburb, the approximate age and style of the home, and whether it sits within a Heritage Overlay, and our team will respond within one business day.
Common questions
Can vacuum insulated glass fit inside heritage sash and casement windows?
Yes, and that is exactly why we specify it. VIG reaches the thermal value of a much thicker double‑glazed unit within a pane only a few millimetres thick, so it fits the slim rebates of Victorian double‑hung sashes and Edwardian casements without fattening the glazing bars or spoiling the meeting‑rail sightlines. On the tightest heritage bars, where a standard double‑glazed unit will not sit, VIG is often the only insulating option that keeps the window looking original.
Do I need council approval to fit VIG in a Heritage Overlay?
It depends. Like‑for‑like repairs are often exempt from planning approval, but a glazing upgrade to a visible external window can require a permit from your council, and any permit will usually expect original or matching detailing to be retained. We design the work to preserve profiles, glazing bars and sightlines so it supports a heritage‑sensitive application. We do not lodge permits on your behalf, so tell us at the consultation stage if your property is in a Heritage Overlay or on the Victorian Heritage Register.
Does vacuum insulated glass reduce street and tram noise?
Yes. The evacuated layer between the two panes dampens external noise as well as improving thermal performance, which matters on Melbourne's busier inner‑city streets and tram routes. Paired with discreet draught proofing to the sashes, VIG makes rooms noticeably quieter and warmer while keeping the window's period appearance.
Where is the glass and joinery made?
Our bespoke timber window sections are manufactured in our UK studio to established heritage profiles and then shipped to Australia. The vacuum insulated glass is sourced locally, and trusted local partners handle finishing, glazing and installation on site under methods and profiles set by our heritage specialists. That gives you British conservation joinery specified and fitted for your Melbourne home.
Restore your sash windows
Request a quote and include a few photos. We will respond within one business day.
Request a quoteA studio of The Barnsbury Group
Barnsbury Joinery is the flagship studio of The Barnsbury Group, a second‑generation heritage joinery house. Established in London in 1987, it makes bespoke joinery by hand and carries the parent voice for the family of studios.
