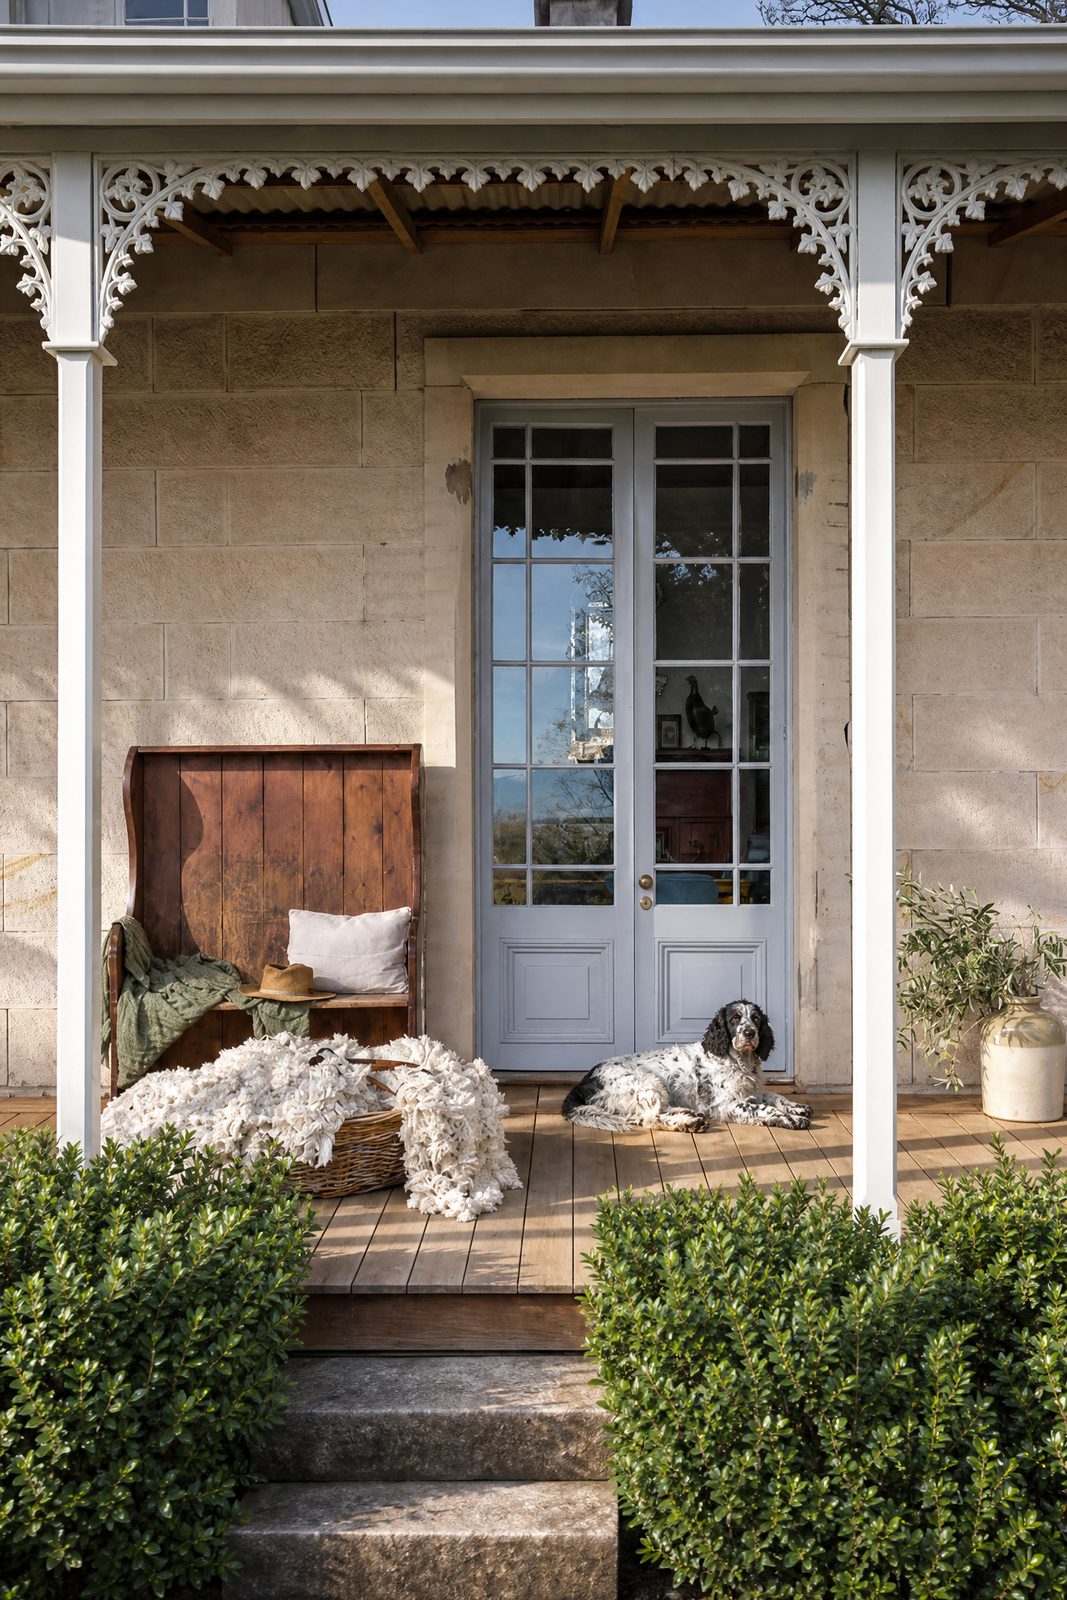
Heritage window planning, repair and replacement in Melbourne
Heritage window planning in Melbourne: conservation‑led repair, restoration and matched replacement of timber sash windows, with Heritage Overlay guidance.
Planning any work to the timber windows of a Melbourne period home is rarely as simple as choosing between repair and replacement. Between the Heritage Overlay that covers so many of the city's terraces and villas, the temptation to rip out serviceable joinery, and the risk of a glazing choice that quietly spoils the proportions of an original sash, the decisions carry real cost and real heritage consequence. Barnsbury Joinery brings over two decades of British heritage joinery expertise to that process, so your windows are planned properly before a single sash is touched.
We help owners across Melbourne's heritage suburbs weigh what should be repaired, what can be sympathetically restored, and where carefully matched replacement in timber is genuinely warranted. This is heritage window planning in the fullest sense: understanding the building, the streetscape, the overlay that applies, and the original methods that made the windows work, then setting out a route to a result that respects all of them.
Planning for Melbourne's Victorian, Edwardian and Federation homes
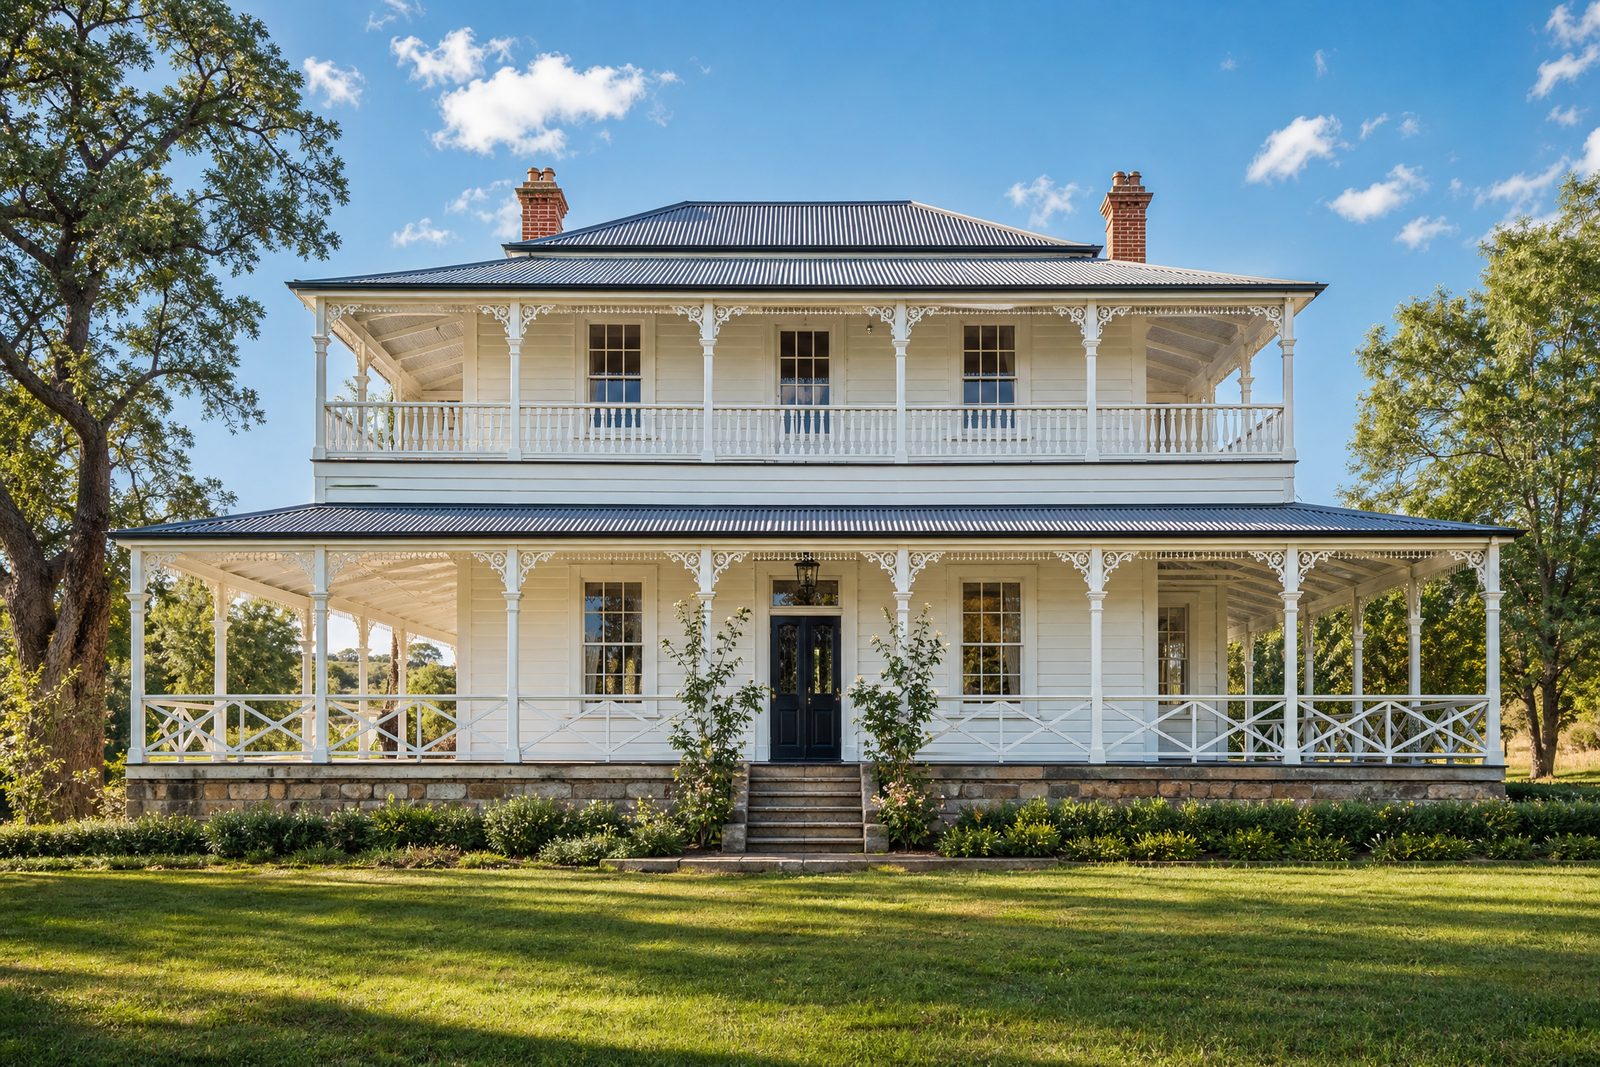
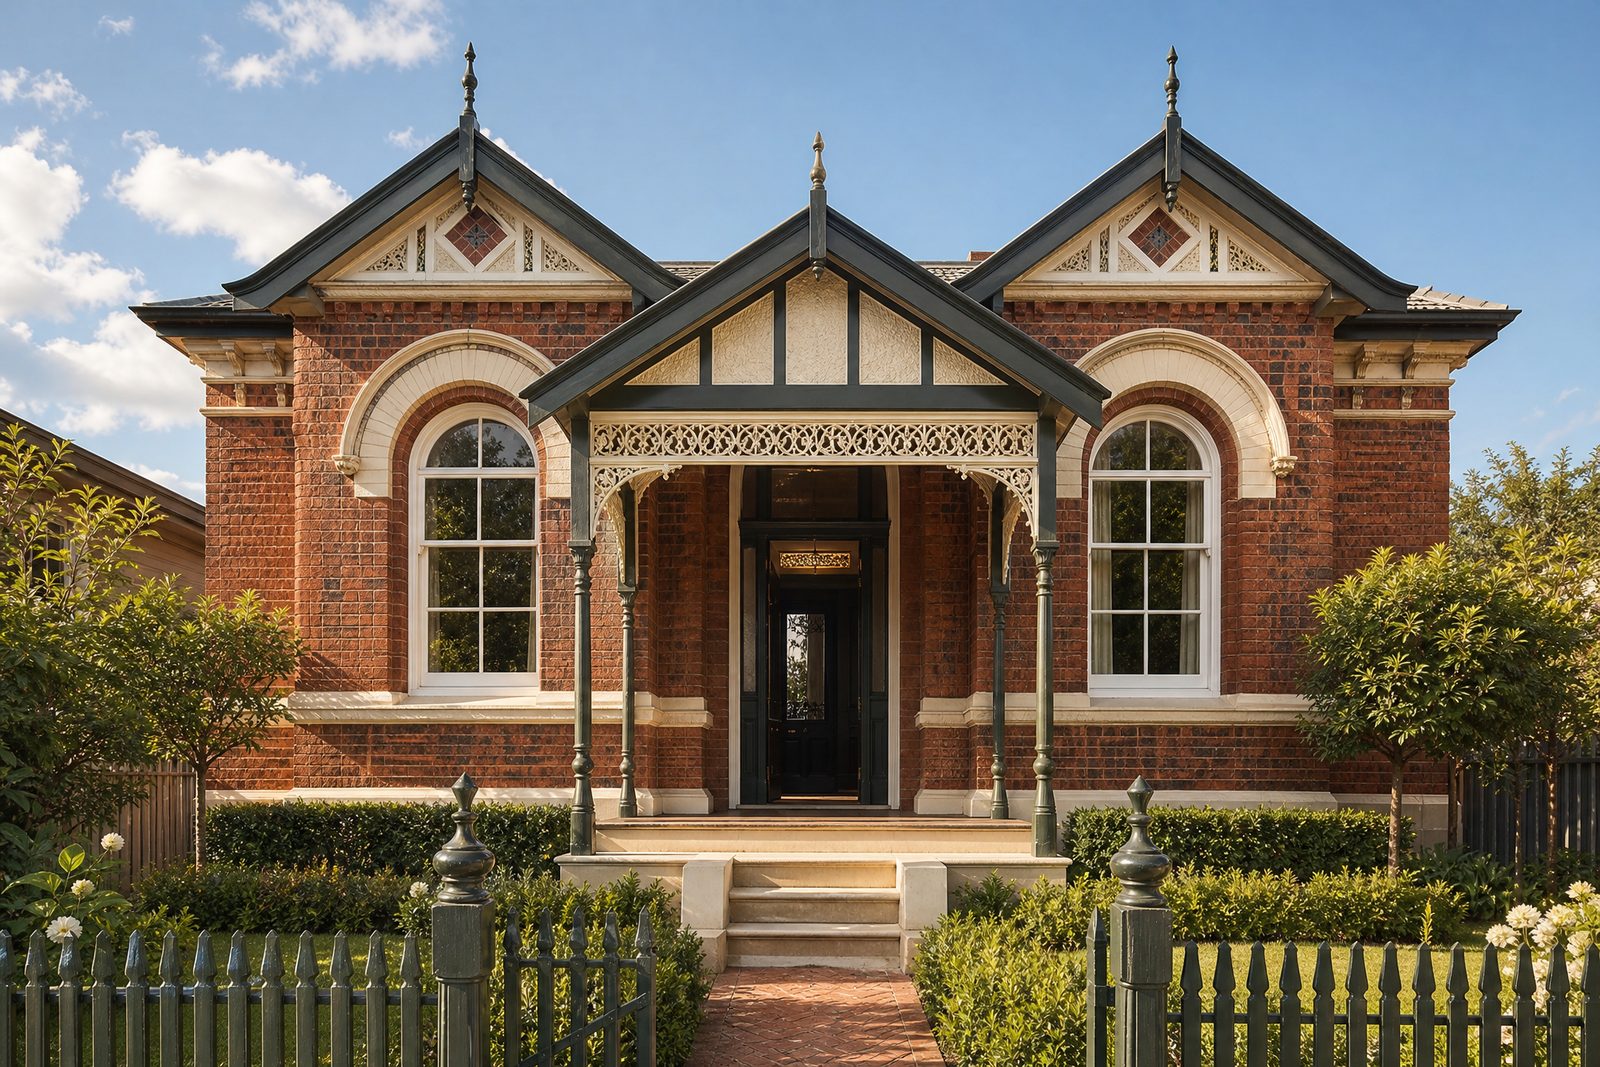
Melbourne holds one of the richest concentrations of nineteenth and early twentieth century housing in the country, and the timber windows are among its most defining features. Inner‑suburb Victorian terraces in Fitzroy, Carlton and Richmond carry slender double‑hung sashes with narrow glazing bars, cast pulleys and weighted cords, often behind cast‑iron lace verandahs. Edwardian and Federation homes in Hawthorn, Kew, Camberwell and Malvern bring wide bay windows, leadlight and coloured‑glass highlights, deep timber reveals and heavier double‑hung sashes with margin lights.
Each of these types has to be planned for on its own terms. A Fitzroy worker's cottage was built with simpler, narrower sashes than a Malvern Federation villa with its bayed front room and leadlight top sashes, and a plan that ignores that difference will produce windows that look wrong in the wall. When we set out a scheme, we begin from what the original windows should look like and how they were made to open, so the streetscape reads as it was designed to, whether that is a uniform terrace row or a stand‑alone villa on a leafy boulevard.
Getting the original detail right matters most where a home sits within a Heritage Overlay and the window is contributory to the significance of the place. The sightlines, glazing‑bar profiles, horn details and shadow lines are exactly what a council heritage adviser looks at, and they are exactly what generic replacement windows tend to lose.
What we do: repair, restoration and bespoke timber windows
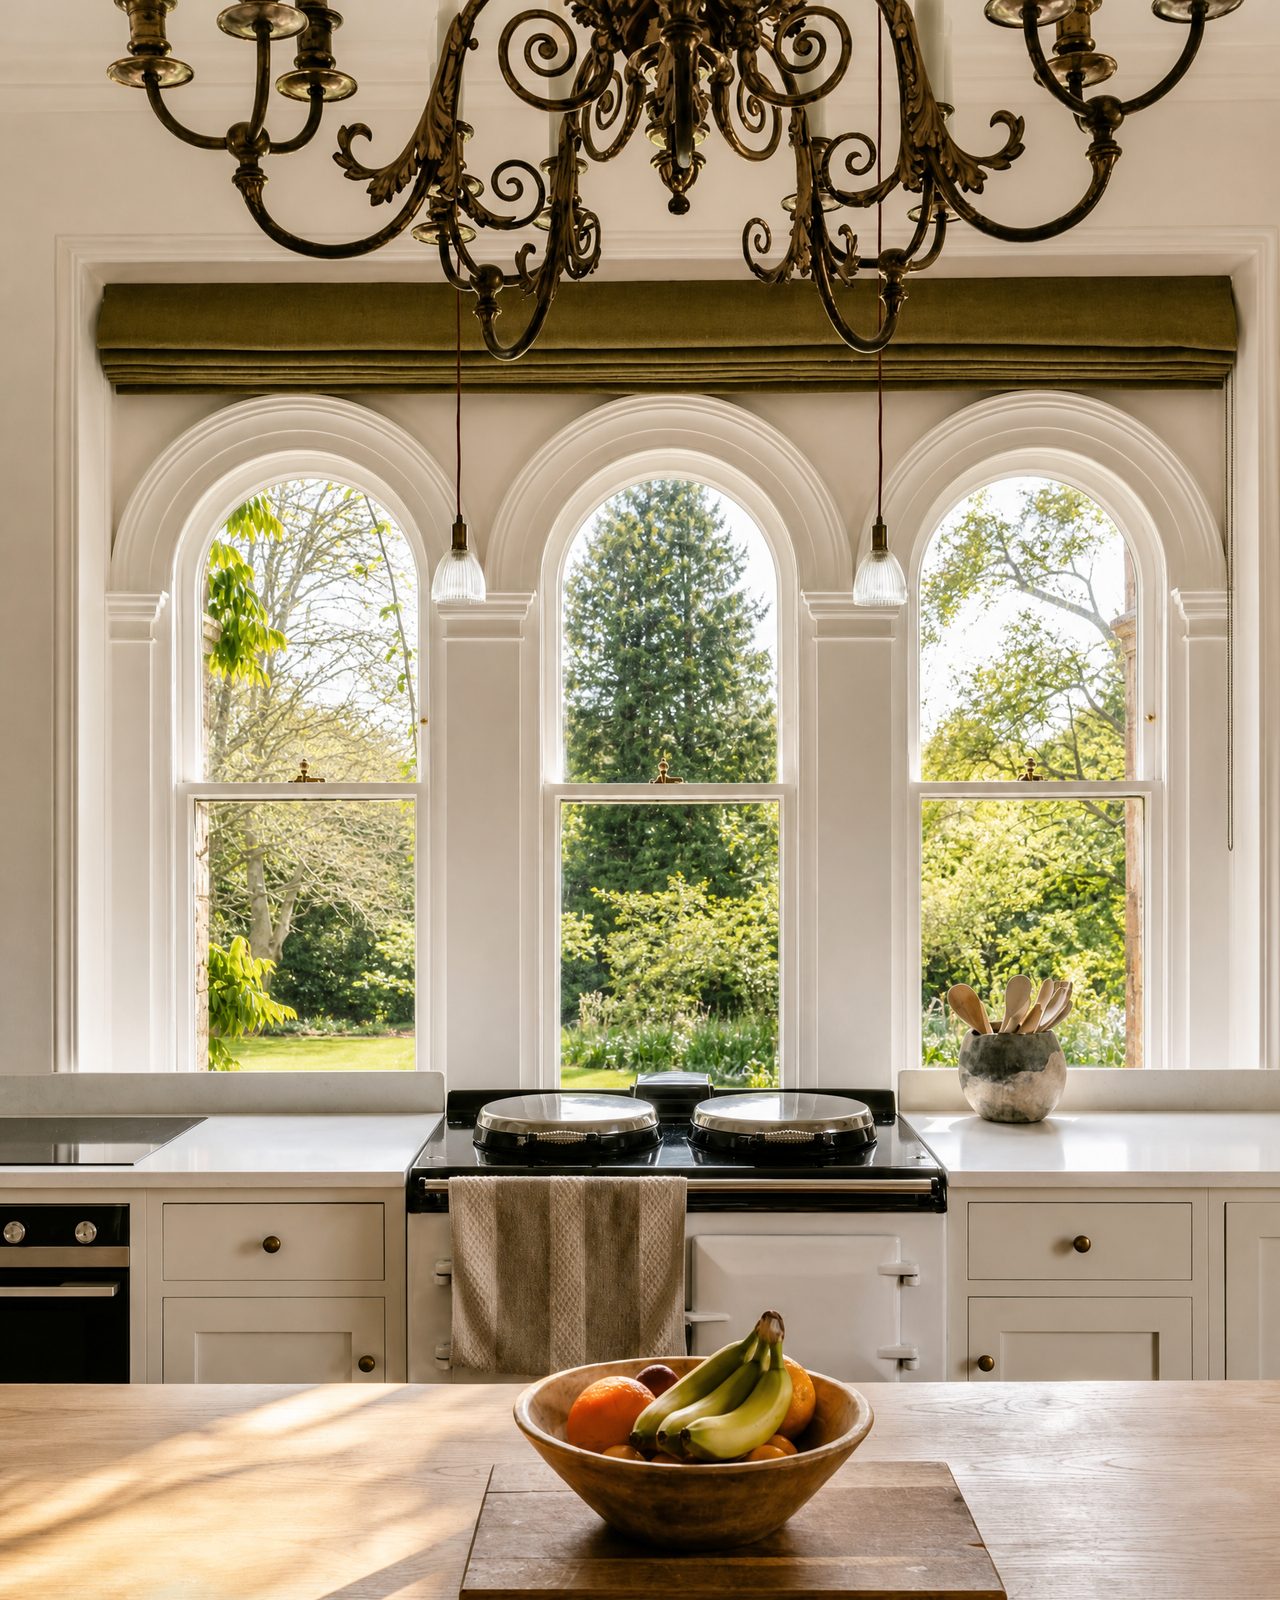
Our starting point is almost always repair. Most Melbourne sash problems come down to a handful of causes: sashes that rattle because staff beads and parting beads have worn, sashes that stick or jam because of paint build‑up or swollen timber, draughty windows that leak air around loose sashes, and broken sash cords that leave a sash unbalanced or stuck shut. We replace sash cords and rebalance the weights, ease and re‑bead sashes so they run smoothly, and draught‑proof without changing the appearance of the window.
Where water has got into the timber, we carry out rot repairs to sills, bottom rails, stiles and frames, splicing in matched timber rather than relying on fillers that trap moisture and fail within a season. Where thermal comfort or noise is the concern, we can specify slimline heritage double glazing that fits within a restored or rebuilt sash, keeping the slender glazing bars and shadow lines that define a period window. Glass is sourced and installed locally to suit each opening.
When a sash or frame is genuinely beyond economic repair, we manufacture bespoke timber windows to match the original profiles exactly, from glazing‑bar sections and horns through to box‑frame detailing. The bespoke timber sections are made in Barnsbury Joinery's UK studio, drawing on the British sash and box‑frame tradition, then shipped to Australia for local finishing, glazing and fitting. The result is a like‑for‑like replacement that holds the character of the home rather than eroding it.
Our local approach and Melbourne conditions
Because we are a conservation‑led specialist rather than a volume replacement business, every plan we produce is honest about what can be saved. Where an original window can be repaired or restored, we say so and explain how; where a sash truly warrants replacement, we set out a matched timber solution rather than defaulting to it. That repair‑first stance is not only better for the building, it is usually what councils expect where heritage significance is involved.
Melbourne's climate shapes how we plan the work too. Strong summer sun and driving winter rain, often on the same elevation across a year, are hard on paint lines and putty, and they are why we assess each window individually rather than treating a house as one job. North and west elevations typically take more punishment than sheltered ones, so a sensible plan often phases the most exposed and most at‑risk windows first and schedules the rest as budget allows.
On the ground, our trusted local partners carry out the inspection, installation and finishing across Melbourne, while Barnsbury's heritage specialists specify the methods, profiles and materials for every window. That combination gives you British heritage joinery craft directing the detail, delivered and fitted by people working here to suit local conditions and your specific home.
Heritage Overlays, permits and approvals
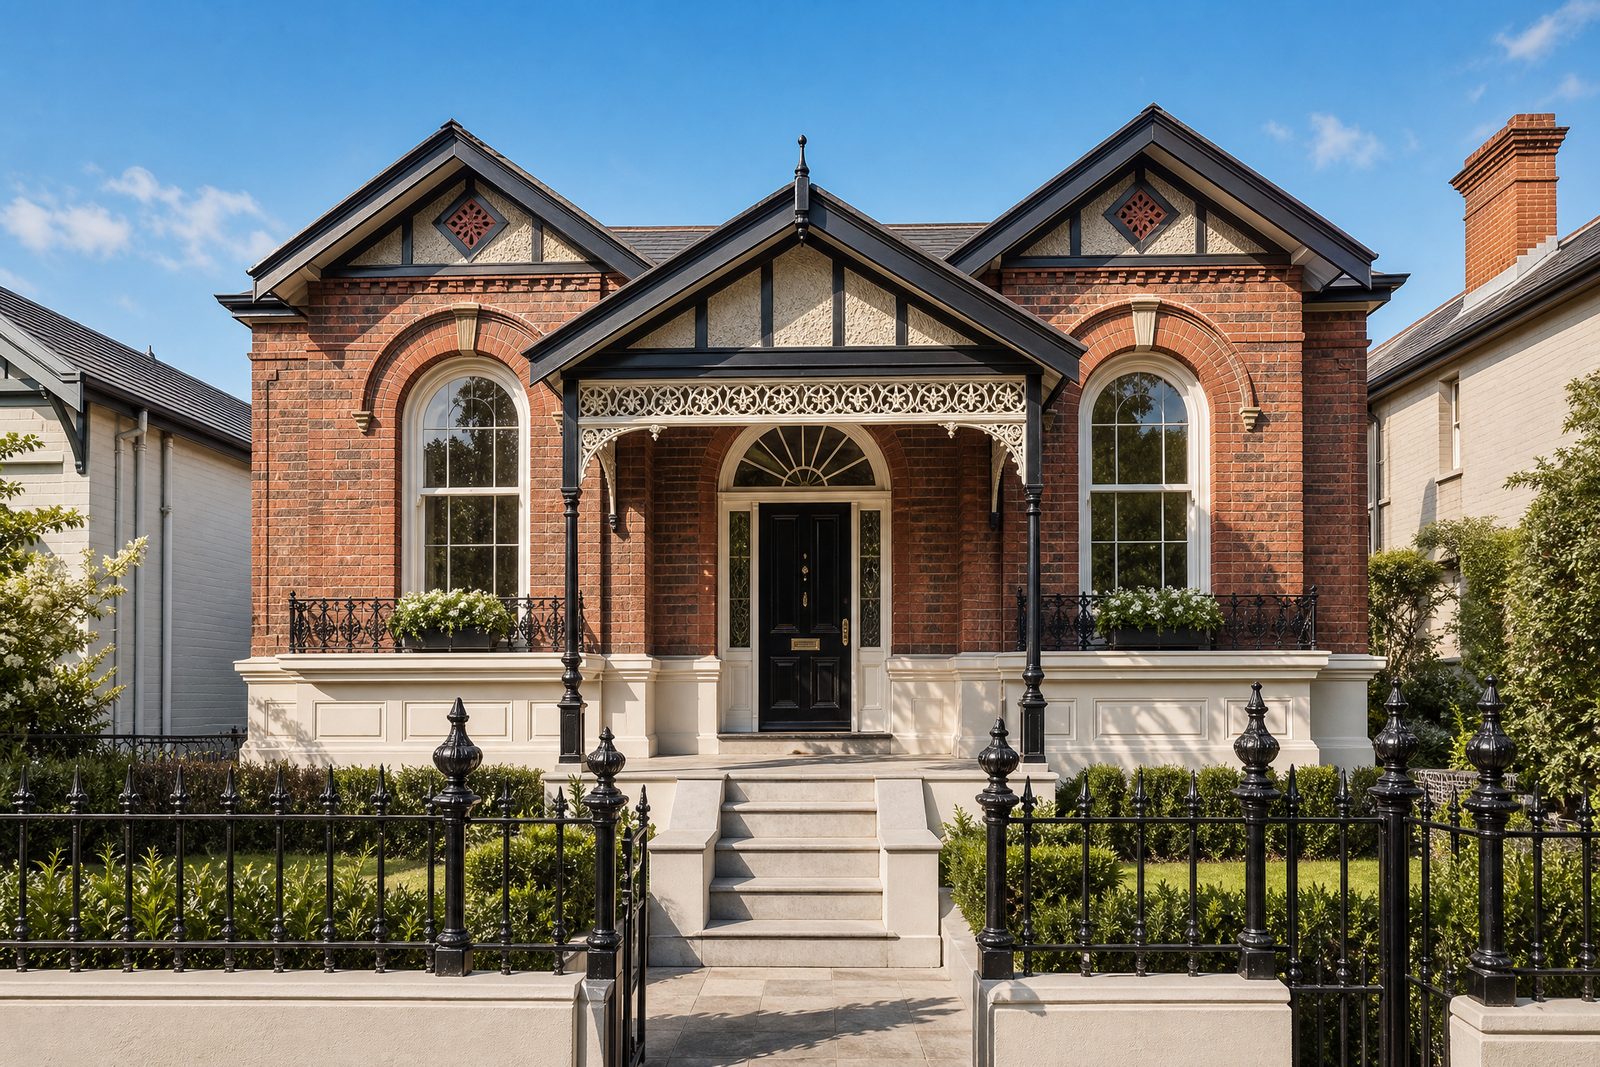
Many of the homes we plan for sit within a Heritage Overlay under the relevant local planning scheme, administered by councils such as Yarra, Boroondara, Stonnington, Port Phillip, Moonee Valley and the City of Melbourne. A Heritage Overlay does not freeze a building in time, but it does mean external changes visible from the street can trigger the need for a planning permit, and windows are one of the most closely scrutinised elements.
In practice the good news for most owners is that like‑for‑like repair and restoration of original timber windows is often exempt from planning approval, because you are maintaining the fabric rather than altering the appearance. It is replacement, and in some cases glazing upgrades that change the look of the window, that are more likely to need council permission. Where original windows are contributory, councils will generally expect repair and retention to be explored before replacement is considered, which is exactly how we plan a scheme.
We are not town planners and we do not lodge permit applications on your behalf, but we plan the window work so it sits comfortably alongside a heritage or planning conversation. If your project is likely to need a permit, we flag it early and set out the window detail, condition evidence and matched profiles a heritage adviser or planner will typically want to see, so you can approach your council or consultant with confidence rather than guesswork. Requirements vary between councils, so it is always worth confirming with your local authority before works begin.
Our process, from first enquiry to finished windows
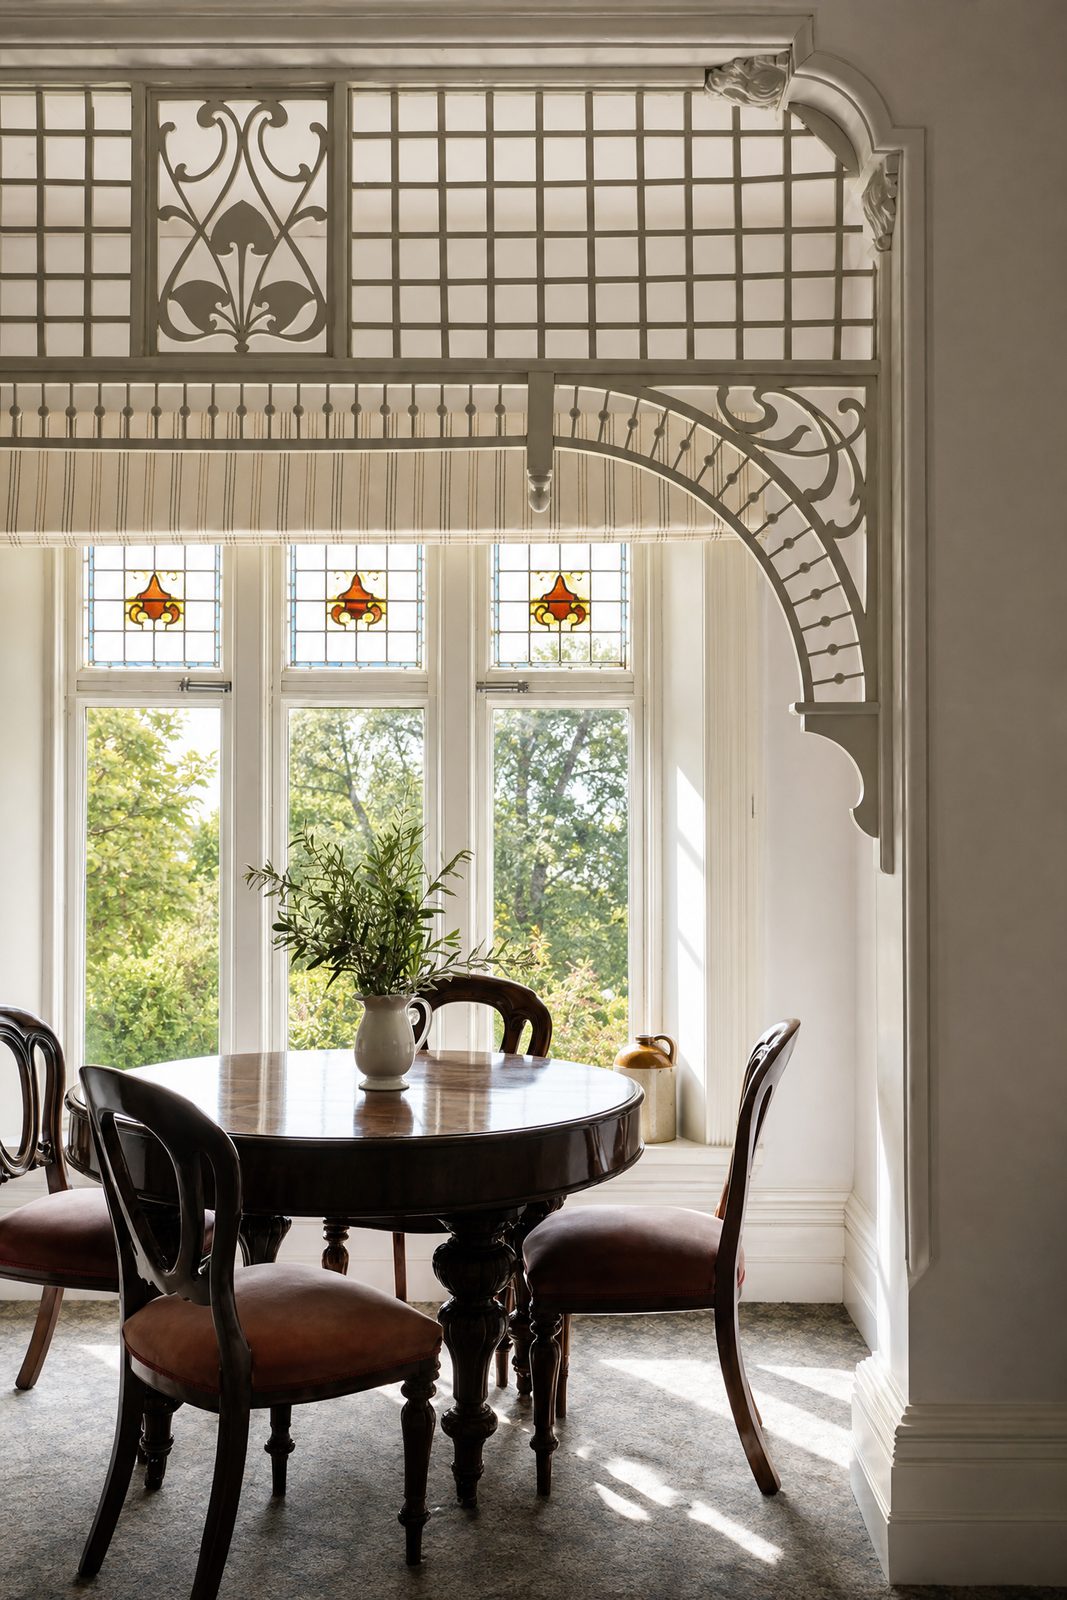
Every project follows the same clear path. It begins with an initial consultation, where you tell us your property address, a little about the windows and what you are hoping to achieve, whether that is fixing a few rattling sashes or planning a whole‑house programme. From there our local partners arrange an on‑site inspection, assessing each window's timber condition, sash operation, cords, weights, glazing and any earlier repairs that may be causing trouble.
We then set out a detailed proposal: what should be repaired, what should be restored, where matched replacement is warranted, any glazing options worth considering, and where a permit may be relevant. Once the plan is agreed, studio preparation begins, with bespoke sections made to match your original profiles, followed by installation and finishing on site by our local team. Because the same specialists who specify the work see it through, nothing is lost in translation between plan and finished window.
When you are ready to start, the simplest next step is to request a quote with your property address and a short note about your windows. Our team responds within one business day. You can also reach us at info@barnsburyjoinery.com, and you can read more about how we work across the country on our Australia hub at our Australia page.
Common questions
Do I need a planning permit to repair heritage windows in Melbourne?
Often not. Where your home sits within a Heritage Overlay, like‑for‑like repair and restoration of original timber windows is frequently exempt from planning approval, because you are maintaining the existing fabric rather than altering the building's appearance. It is replacement, and some glazing changes that alter the look of the window, that are more likely to need council permission. Requirements vary between councils such as Yarra, Boroondara, Stonnington and Port Phillip, so it is always worth confirming with your local authority before works begin. We plan the work so it supports that conversation.
Can double glazing be added to heritage sash windows in Melbourne?
In many cases, yes. Slimline heritage double glazing uses a much thinner sealed unit than standard modern glazing, so it can often be fitted within a restored or carefully rebuilt timber sash while keeping the slender glazing bars and shadow lines that define a period window. Glass is sourced and installed locally to suit each opening. Where a Heritage Overlay makes retaining the original sash profile essential, we plan the glazing so the appearance of the window is preserved, and we will tell you honestly where retaining the original glass with draught‑proofing is the better outcome.
When does replacing a window make more sense than repairing it?
Repair is almost always our starting point, and most Melbourne windows that rattle, stick or draught can be brought back into good order without replacement. Replacement makes sense only where timber is so far gone that a sash or frame is beyond economic repair, or where earlier unsympathetic alterations have already lost the original detail. In those cases we manufacture bespoke timber windows to match the original profiles exactly, so the replacement holds the character of the home rather than eroding it.
Where are your heritage timber windows made?
The bespoke timber window sections are manufactured in Barnsbury Joinery's UK studio, drawing on the British sash and box‑frame tradition, then shipped to Australia. Glass is sourced and installed locally, and our trusted local partners handle the on‑site inspection, installation and finishing across Melbourne while Barnsbury's heritage specialists specify the methods and profiles for every window. That gives you British heritage joinery craft directing the detail, delivered to suit local conditions and your specific home.
Restore your sash windows
Request a quote and include a few photos. We will respond within one business day.
Request a quoteA studio of The Barnsbury Group
Barnsbury Joinery is the flagship studio of The Barnsbury Group, a second‑generation heritage joinery house. Established in London in 1987, it makes bespoke joinery by hand and carries the parent voice for the family of studios.
