Barnsbury Joinery · Advice · 6 min read
01Advice · London studio51.5665° N, 0.1006° W
Advice · 6 min read

Heritage sash window replacement for a Grade II listed building in St Albans

A practical guide to heritage sash window replacement for a Grade II listed building in St Albans: conservation rules, timber, slimline glazing and installation.

Replacing sash windows in a Grade II listed building is one of the more demanding jobs in period joinery. The windows have to look exactly as they always have, satisfy the conservation officer, and still deliver the warmth, quiet and smooth operation that a modern household expects. In St Albans, where much of the historic core sits within conservation areas and a great many properties carry a listing, the margin for getting it wrong is narrow.

This guide walks through how we at Barnsbury Joinery approach heritage sash window replacement on a listed St Albans property, from understanding the constraints through to installation and the finished result. It draws on a recent Grade II project where the original windows were beyond sensible repair, and it is written to help owners, architects and specifiers understand what a conservation‑led replacement actually involves.
01

Understanding the constraints of a Grade II listing in St Albans

A Grade II listing protects the whole building, inside and out, not just its front elevation. Any alteration has to preserve the property's original appearance, proportions and materials, and window replacement is one of the areas conservation officers scrutinise most closely. Windows define the character of a period façade, so changes to them are rarely treated as minor.

On the St Albans project, that meant new windows had to match the original sash profiles precisely, replicate the historic glazing bar dimensions, use traditional joinery methods, and be visually indistinguishable from the originals once installed. Getting these details right is the difference between an approval and a refusal.

In most cases replacing a sash window in a listed building requires listed building consent from the local authority. We always recommend early consultation with the conservation team, and we take a conservation‑led approach from the first measurement onwards. Engaging the officer early, with clear drawings and material samples, removes uncertainty and keeps the project moving. St Albans has a strong conservation ethos and a wealth of Victorian, Edwardian and Georgian stock, so a considered, evidence‑based submission carries real weight.

02

Assessing the existing sash windows

Not every tired sash window needs replacing. Our default position is always to repair and retain original joinery where it can be saved, because the historic timber itself contributes to a building's significance. The assessment stage decides honestly whether repair or replacement is the right call.

On this property the original windows had reached the end of their serviceable life. They suffered from advanced timber decay, excessive draughts, poor thermal performance, and sashes that no longer moved because the cords had failed and the frames had distorted. When decay is that extensive, patch repairs become a false economy and the window will never perform or last as it should.

In that situation, a faithful replacement is the more appropriate route for long‑term durability, provided the new windows reproduce the originals exactly. The aim is never to modernise the look of the building. It is to return it to how it was designed to appear, while quietly resolving the comfort and performance problems that made the old windows unusable.

03

Designing and making bespoke heritage timber sash windows

Every heritage sash window we make for a listed property is bespoke. For the St Albans building we took profiles directly from the existing windows so the new units matched the originals precisely, rather than relying on a standard catalogue section that would read as subtly wrong to a trained eye.

The windows were built as traditional box sash construction, the counterweighted, cord‑and‑pulley arrangement original to this type of building, using sustainably sourced timber selected for stability and longevity. The mouldings were hand‑crafted to a Victorian profile, and details that owners often overlook were treated as critical: the width of each glazing bar, the shape of the horns, the meeting rail depth and the sight lines all had to correspond to the originals.

These small dimensions are exactly what a conservation officer looks at, and they are what makes a replacement either invisible or obvious. By reproducing them faithfully in our London studio in north London, we produce windows that sit in the façade as though they had always been there. For clients in London and the South East we provide the full service from survey through to installation, and we supply made‑to‑measure heritage joinery to clients across the rest of the UK.

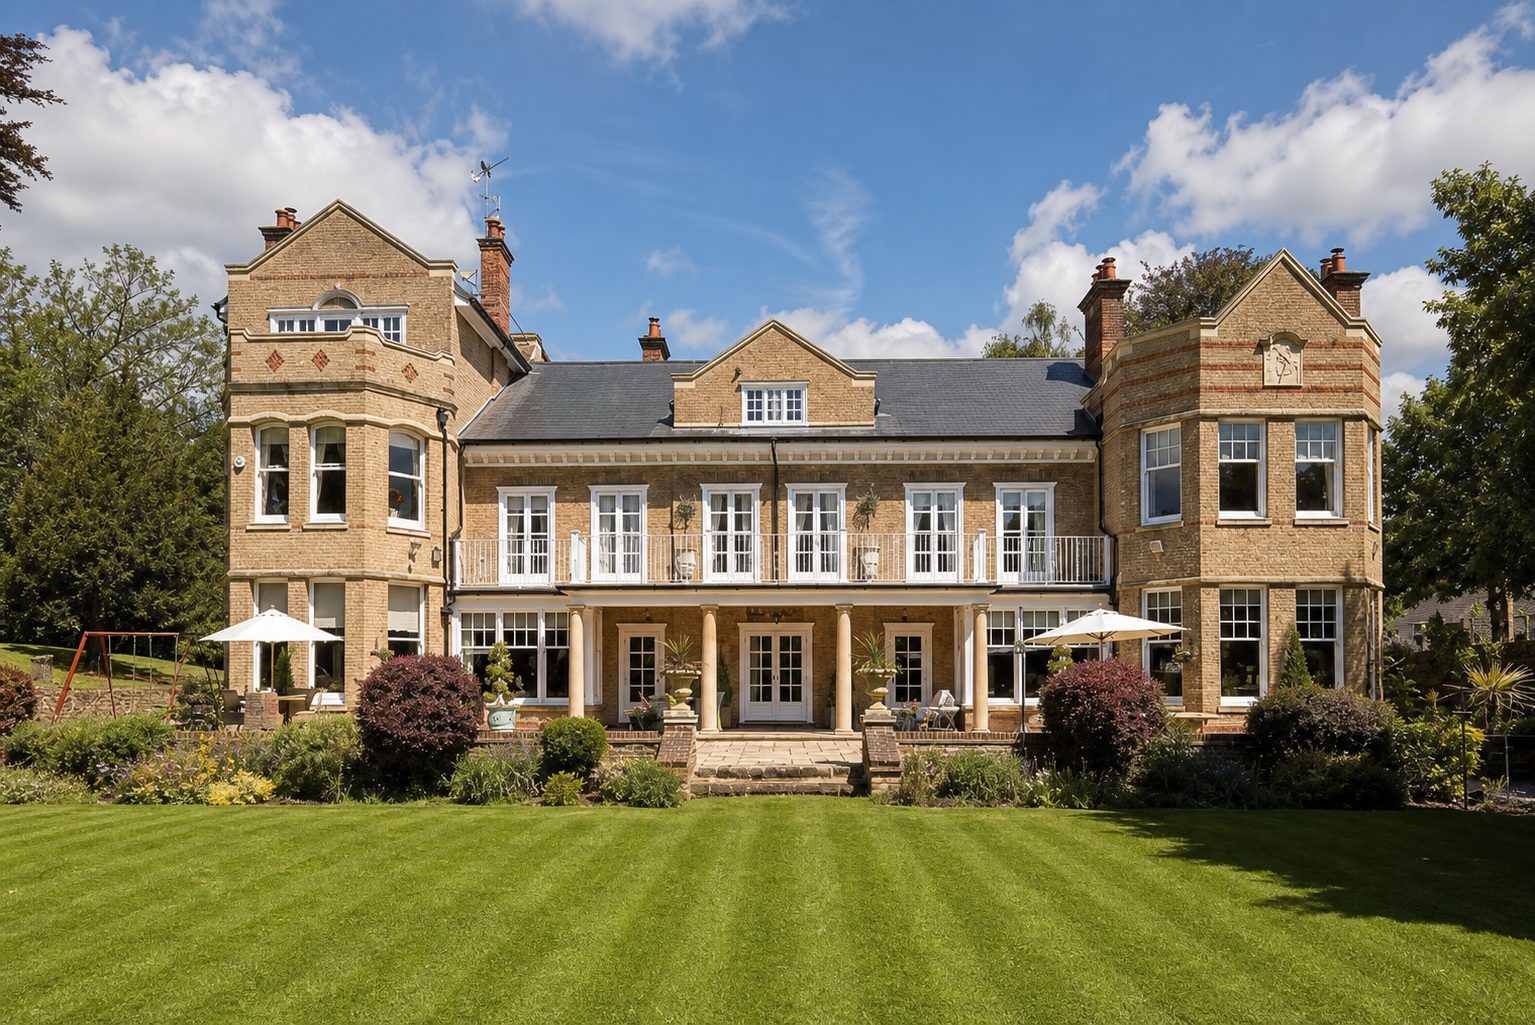
Heritage sash window replacement for a Grade II listed building in St Albans, Barnsbury Joinery
04

Conservation‑appropriate slimline double glazing

One of the most common questions on a listed building is whether double glazing is allowed at all. The concern is legitimate, because conventional sealed units are too thick for slender heritage glazing bars and change the appearance of the glass line.

The answer on many projects is slimline double glazing, designed specifically for heritage applications. These units are far narrower than standard double glazing, so they fit within traditional sash profiles and preserve the appearance of single glazing, while still reducing heat loss and cutting external noise. From the street the glass reads as it should; behind it, the room is warmer and quieter.

Slimline units are well suited to listed buildings, but they remain subject to the consent process, so the specification should be discussed with the conservation officer as part of the application rather than assumed. Where even slimline glazing is not acceptable, secondary glazing is often a sympathetic alternative worth considering.

05

Installation with minimal disruption

Careful installation matters as much as careful manufacture on a listed building. Poor fitting can damage historic fabric that is itself protected, and undo the value of a well‑made window.

Our installation protected the surrounding historic fabric throughout, retained the original reveals and internal finishes, and used traditional fixing methods appropriate to the age of the building. We work to keep disruption to the household to a minimum and to leave the original masonry, plaster and joinery around each opening intact.

Once the work was finished, the new sashes blended seamlessly into the façade, with performance that was vastly improved on what came before. From outside, nothing appears to have changed; inside, the difference in comfort is immediate.

06

A result that respects St Albans' architectural heritage

The completed project delivered authentic, period‑correct sash windows that honour the character of the building. The owners gained improved thermal efficiency, sashes that open and close smoothly again, and full compliance with listed building and conservation requirements.

Just as importantly, the building's contribution to the wider streetscape was protected. In a city like St Albans, where period façades form a continuous historic fabric, a single unsympathetic window can weaken the whole. A faithful replacement does the opposite: it strengthens the character of the property and the street around it.

07

Specialist listed building joinery in St Albans and beyond

Barnsbury Joinery specialises in heritage sash window repair and replacement for listed and period properties across St Albans, Hertfordshire and the South East. We have worked extensively on Victorian, Edwardian and Georgian buildings, and we understand the demands that a Grade II listing places on every stage of a window project.

If you own or manage a listed building and are weighing up whether to repair or replace its sash windows, the right first step is a proper assessment of the existing joinery and an early conversation with the local conservation team. From our studio in London we offer the full service across London and the South East, and supply bespoke heritage windows to clients throughout the rest of the UK.

Common questions

01

Do I need listed building consent to replace sash windows in a Grade II property?

In most cases, yes. Windows are integral to the character of a listed building, so replacing them usually requires listed building consent from your local authority. We recommend consulting the conservation team early, with drawings and material samples, before any work begins.

02

Can you fit double glazing in a listed building's sash windows?

Often yes, using slimline double glazing designed for heritage applications. These narrow units fit within traditional sash profiles and preserve the appearance of single glazing while reducing heat loss and noise. They remain subject to consent, so the specification should be agreed with the conservation officer.

03

Should heritage sash windows be repaired or replaced?

Repair and retention is always our starting point, because original timber contributes to a building's significance. Replacement becomes the better option when the windows suffer advanced decay, distorted frames or failed mechanisms that repair cannot resolve. A proper assessment of the existing joinery decides which route is appropriate.

04

How do you make new windows match the originals on a listed building?

We take profiles directly from the existing windows and reproduce them in bespoke timber sashes, matching glazing bar widths, horn shapes, meeting rails and sight lines. Traditional box sash construction and hand‑crafted mouldings mean the finished windows are visually indistinguishable from the originals.

05

Do you work outside St Albans?

Yes. We provide the full service, including survey and installation, across London and the South East from our studio in north London. For the rest of the UK we supply bespoke heritage sash windows on a supply‑only basis.

Request a survey

Request a survey for your project, from a single commission to a whole scheme.

Request a survey

A studio of The Barnsbury Group

Barnsbury Joinery is the flagship studio of The Barnsbury Group, a second‑generation heritage joinery house. Established in London in 1987, it makes bespoke joinery by hand and carries the parent voice for the family of studios.